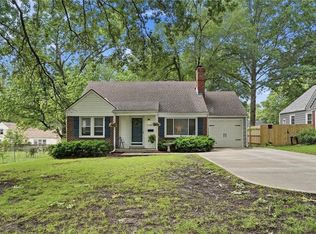
Welcome to this charming classic Cape Cod home nestled in the heart of Roeland Park, Kansas. This delightful residence boasts 3 spacious bedrooms and 2 well-appointed bathrooms, offering a perfect blend of timeless elegance and modern comfort. Inside, the home exudes warmth and character with its cozy living room and beautiful fireplace, ideal for relaxing or entertaining. The kitchen is a functional and attractive space, ready for culinary creations. Upstairs is the master suite, so private and out of the way! Outside, you'll find a fenced yard, perfect for outdoor activities or pets, as well as beautiful, mature trees in both the front and back yard. The front entry through a glass enclosed porch is reminiscent of a bygone era and inviting for morning coffee or evening relaxation either reading or watching neighbors walk to the nearby stores, parks or entertainment venues. The 1-car garage provides convenient parking and extra storage. This Cape Cod gem is situated in a desirable Roeland Park location and has had most of the major items completed: Furnace and a/c 2 years old, roof, gutters and sewer line less than 1 year, fresh exterior paint in 2024, new garage door and 3 storm doors. Don’t miss the opportunity to make this house your home!
Sold
Price Unknown
5434 Birch St, Roeland Park, KS 66205
3beds
1,148sqft
Single Family Residence
Built in 1940
8,099 Square Feet Lot
$332,100 Zestimate®
$--/sqft
$2,099 Estimated rent
Home value
$332,100
$315,000 - $349,000
$2,099/mo
Zestimate® history
Owner options
List your home for rent
$2,099/mo
Rent Zestimate®
Find your next renter with Zillow Rental Manager. Plus, with online applications, you can quickly screen prospective tenants – for free.
$2,099/mo
Rent Zestimate®
Refinance and save
Refinancing to a lower rate could help reduce your monthly payments and save thousands over the life of the loan.
Explore your selling options
Work with a Zillow partner agent
Leverage their expertise and Zillow's premium Showcase listings to get your home seen by more buyers.
Get startedList with your own agent
Get your home in front of millions of buyers by listing it on Zillow.
Learn how to do itSell it yourself
Take full control of how buyers see your home on Zillow by listing For Sale by Owner (FSBO).
List your homeWhat's special
Zillow last checked:
Listing updated:
Listed by:
Crossroads RE Group 913-322-8301,
KW Diamond Partners,
Suzanne Townley 913-208-2873,
KW Diamond Partners
Bought with:
Lauren Anderson, SP00235836
ReeceNichols -The Village
Source: Heartland MLS as distributed by MLS GRID,MLS#: 2502822
Facts & features
Interior
Bedrooms & bathrooms
- Bedrooms: 3
- Bathrooms: 2
- Full bathrooms: 2
Bedroom 1
- Level: Main
- Dimensions: 12 x 10
Bedroom 2
- Features: Ceiling Fan(s)
- Level: Main
- Dimensions: 11 x 10
Bedroom 3
- Features: Luxury Vinyl
- Level: Second
- Dimensions: 21 x 12
Bathroom 1
- Features: Shower Only
- Level: Main
- Dimensions: 7 x 5
Bathroom 2
- Features: Built-in Features, Ceiling Fan(s), Tub Only
- Level: Second
- Dimensions: 7 x 7
Dining room
- Features: Ceiling Fan(s)
- Level: Main
- Dimensions: 9 x 11
Kitchen
- Features: Luxury Vinyl
- Level: Main
- Dimensions: 12 x 6
Laundry
- Level: Basement
Living room
- Features: Ceiling Fan(s), Fireplace
- Level: Main
- Dimensions: 11 x 20
Sun room
- Features: Carpet
- Level: Main
- Dimensions: 9 x 12
Heating
- Natural Gas
Cooling
- Electric
Appliances
- Included: Humidifier, Refrigerator, Built-In Electric Oven, Stainless Steel Appliance(s)
- Laundry: In Basement
Features
- Ceiling Fan(s)
- Flooring: Carpet, Laminate, Luxury Vinyl, Wood
- Doors: Storm Door(s)
- Basement: Full,Interior Entry,Sump Pump
- Number of fireplaces: 1
- Fireplace features: Living Room
Interior area
- Total structure area: 1,148
- Total interior livable area: 1,148 sqft
- Finished area above ground: 1,148
Property
Parking
- Total spaces: 1
- Parking features: Attached, Garage Faces Front
- Attached garage spaces: 1
Features
- Patio & porch: Patio, Porch
- Fencing: Partial,Wood
Lot
- Size: 8,099 Square Feet
- Features: City Lot, Level
Details
- Parcel number: PP660000030035B
Construction
Type & style
- Home type: SingleFamily
- Architectural style: Cape Cod
- Property subtype: Single Family Residence
Materials
- Frame
- Roof: Composition
Condition
- Year built: 1940
Utilities & green energy
- Sewer: Public Sewer
- Water: Public
Community & HOA
Community
- Security: Smoke Detector(s)
- Subdivision: Roeland Park
HOA
- Has HOA: No
Location
- Region: Roeland Park
Financial & listing details
- Tax assessed value: $300,000
- Annual tax amount: $3,950
- Date on market: 8/10/2024
- Listing terms: Cash,Conventional,FHA,VA Loan
- Ownership: Private
- Road surface type: Paved
Price history
| Date | Event | Price |
|---|---|---|
| 10/3/2024 | Sold | -- |
Source:  Heartland MLS as distributed by MLS GRID #2502822 Report a problem Heartland MLS as distributed by MLS GRID #2502822 Report a problem | ||
| 8/29/2024 | Pending sale | $300,000$261/sqft |
Source: Heartland MLS as distributed by MLS GRID #2502822 Report a problem | ||
| 8/14/2024 | Contingent | $300,000$261/sqft |
Source: Heartland MLS as distributed by MLS GRID #2502822 Report a problem | ||
| 8/10/2024 | Listed for sale | $300,000$261/sqft |
Source: Heartland MLS as distributed by MLS GRID #2502822 Report a problem | ||
| 10/4/2000 | Sold | -- |
Source: Agent Provided Report a problem | ||
Public tax history
| Year | Property taxes | Tax assessment |
|---|---|---|
| 2025 | $4,270 +7.3% | $34,500 +8% |
| 2024 | $3,980 +1% | $31,935 +2.9% |
| 2023 | $3,942 +10.5% | $31,050 +10.2% |
| 2022 | $3,567 | $28,175 +20.8% |
| 2021 | -- | $23,322 -1.3% |
| 2020 | $3,189 | $23,621 +14.5% |
| 2019 | -- | $20,631 +0.8% |
| 2018 | -- | $20,458 +17.3% |
| 2017 | $2,486 +7.3% | $17,434 +9.9% |
| 2016 | $2,316 +5.8% | $15,858 +5.3% |
| 2015 | $2,190 +6% | $15,065 +6.6% |
| 2013 | $2,066 +12.4% | $14,133 -4.9% |
| 2012 | $1,838 -15.5% | $14,869 -5.9% |
| 2010 | $2,176 +373.7% | $15,801 -2.3% |
| 2009 | $459 -77.5% | $16,169 -0.5% |
| 2008 | $2,043 -0.6% | $16,249 -0.2% |
| 2007 | $2,055 +15.1% | $16,284 +2.5% |
| 2006 | $1,786 | $15,881 +1.8% |
| 2005 | -- | $15,594 |
Find assessor info on the county website
Neighborhood: 66205
Nearby homes
- $--2 bd1 ba935 sqft5440 Birch St, Roeland Park, KS 66205Sold
- $390,5003 bd2 ba1.4k sqft5426 Birch St, Roeland Park, KS 66205Off Market

- $--2 bd2 ba1.3k sqft5433 Nall Ave, Roeland Park, KS 66202Sold
- $310,8003 bd1 ba1.3k sqft5439 Nall Ave, Roeland Park, KS 66202Off Market
- $--2 bd1 ba920 sqft5406 W 55th St, Roeland Park, KS 66205Sold
- $259,6002 bd1 ba888 sqft5400 W 55th St, Roeland Park, KS 66205Off Market
- $333,8002 bd1 ba1k sqft5435 Birch St, Roeland Park, KS 66205Off Market
- $305,2002 bd1 ba1.1k sqft5427 Nall Ave, Roeland Park, KS 66202Off Market
Nearby schools
GreatSchools rating
- 7/10Roesland Elementary SchoolGrades: PK-6Distance: 1 mi
- 7/10Hocker Grove Middle SchoolGrades: 7-8Distance: 3.2 mi
- 5/10Shawnee Mission North High SchoolGrades: 9-12Distance: 1.4 mi
Schools provided by the listing agent
- Elementary: Roesland
- Middle: Hocker Grove
- High: SM North
Source: Heartland MLS as distributed by MLS GRID. This data may not be complete. We recommend contacting the local school district to confirm school assignments for this home.
Get a cash offer in 3 minutes
Find out how much your home could sell for in as little as 3 minutes with a no-obligation cash offer.
Estimated market value
$332,100
Get a cash offer in 3 minutes
Find out how much your home could sell for in as little as 3 minutes with a no-obligation cash offer.
Estimated market value
$332,100
- Kansas
- Johnson County
- Roeland Park
- 66205
- 5434 Birch St
Nearby cities
Nearby zip codes
Other Roeland Park Topics
