WATERFRONT - spectacular waterfront 4BR/3.5BA condo - sweeping views of the Wicomico River. Includes deeded boat slip with lift and full-home natural gas generator. Incredible floorplan offers the best of intimate, more formal spaces, while boasting wide-open, bright and airy areas to gather, entertain, dine. Built by Coleman Bunting with special touches galore - built-ins, vaulted ceilings, wet bar, Gorgeous hardwood floors through the formal living, formal dining, kitchen, and family room. Spacious kitchen opens into the breakfast nook and family room - all with lush waterviews. First-floor primary suite - waterfront bedroom, two walk-in closets with custom built-in shelving, luxe private bath - jetted tub, stall shower, double-vanity, connects to the large and super-functional laundry room w/desk and cabinetry. A half bath completes the first floor. Upstairs, 3 bedrooms - 2 with full, ensuite baths. Tons of storage - from the walk-in pantry closet, ample cabinetry, built-ins featured in the family room - attached, oversized 2-car garage, and pull down attic. Encapsulated crawlspace. Relax and unwind on your waterfront porch - or boat from your deeded boat slip with lift - featuring water and electric. Nice common grounds on the waterfront to enjoy an afternoon chat with your neighbor, watching the ever-changing reflections of the sky on the river. Your getaway at home - less than 3 miles to shopping, dining, entertainment and events in Salisbury's Downtown, 30mi to Ocean City's famed boardwalk and beach. Agent related to owner. NOTE - road and driveway will be repaved soon - the cost has already been paid for. Sizes, taxes approximate.
Sold for $620,000
$620,000
5434 Cherry Hill Ln Unit 16, Salisbury, MD 21801
4beds
3,200sqft
Condominium
Built in 1996
-- sqft lot
$726,500 Zestimate®
$194/sqft
$2,812 Estimated rent
Home value
$726,500
$676,000 - $792,000
$2,812/mo
Zestimate® history
Owner options
List your home for rent
$2,812/mo
Rent Zestimate®
Find your next renter with Zillow Rental Manager. Plus, with online applications, you can quickly screen prospective tenants – for free.
$2,812/mo
Rent Zestimate®
Refinance and save
$3,745/mo
Est. payment
Refinancing to a lower rate could help reduce your monthly payments and save thousands over the life of the loan.
$3,745/mo
Est. payment
Explore your selling options
Work with a Zillow partner agent
Leverage their expertise and Zillow's premium Showcase listings to get your home seen by more buyers.
Get startedList with your own agent
Get your home in front of millions of buyers by listing it on Zillow.
Learn how to do itSell it yourself
Take full control of how buyers see your home on Zillow by listing For Sale by Owner (FSBO).
List your homeWhat's special
Formal diningVaulted ceilingsTons of storageCustom built-in shelvingWet barGorgeous hardwood floorsStall shower
Zillow last checked:
Listing updated:
Listed by:
Rich Barr 410-430-5095,
Long & Foster Real Estate, Inc.
Bought with:
Ginnie Malone, 34695
Coldwell Banker Realty
Source: Bright MLS,MLS#: MDWC2009184
Facts & features
Interior
Bedrooms & bathrooms
- Bedrooms: 4
- Bathrooms: 4
- Full bathrooms: 3
- 1/2 bathrooms: 1
- Main level bathrooms: 2
- Main level bedrooms: 1
Rooms
- Room types: Living Room, Dining Room, Primary Bedroom, Bedroom 2, Bedroom 3, Bedroom 4, Kitchen, Family Room, Breakfast Room, Laundry, Bathroom 2, Primary Bathroom, Half Bath
Basement
- Area: 0
Heating
- Central, Forced Air, Heat Pump, Natural Gas, Electric
Cooling
- Central Air, Electric
Appliances
- Included: Water Treat System, Gas Water Heater
- Laundry: Main Level, Dryer In Unit, Has Laundry, Washer In Unit, Laundry Room
Features
- Entry Level Bedroom, Primary Bath(s), Attic, Built-in Features, Crown Molding, Dining Area, Open Floorplan, Pantry, Soaking Tub, Bathroom - Tub Shower, Walk-In Closet(s), Family Room Off Kitchen, Formal/Separate Dining Room, Eat-in Kitchen, Kitchen Island, Recessed Lighting, Bathroom - Stall Shower, Bar, Cathedral Ceiling(s), 9'+ Ceilings, Vaulted Ceiling(s)
- Flooring: Carpet, Hardwood, Ceramic Tile, Wood
- Has basement: No
- Number of fireplaces: 1
- Fireplace features: Gas/Propane
Interior area
- Total structure area: 3,200
- Total interior livable area: 3,200 sqft
- Finished area above ground: 3,200
- Finished area below ground: 0
Property
Parking
- Total spaces: 4
- Parking features: Garage Faces Side, Garage Door Opener, Oversized, Asphalt, Private, Attached, Driveway, Off Street
- Attached garage spaces: 2
- Uncovered spaces: 2
Accessibility
- Accessibility features: 2+ Access Exits
Features
- Levels: Two
- Stories: 2
- Patio & porch: Porch, Brick
- Exterior features: Awning(s), Rain Gutters
- Pool features: None
- Has spa: Yes
- Spa features: Bath
- Has view: Yes
- View description: River, Water
- Has water view: Yes
- Water view: River,Water
- Waterfront features: Private Dock Site, Rip-Rap, River, Boat - Powered, Canoe/Kayak, Fishing Allowed, Personal Watercraft (PWC), Private Access, Waterski/Wakeboard
- Body of water: Wicomico River
- Frontage length: Water Frontage Ft: 100
Lot
- Features: Premium
Details
- Additional structures: Above Grade, Below Grade
- Parcel number: 2316035467
- Zoning: R22
- Special conditions: Standard
Construction
Type & style
- Home type: Condo
- Architectural style: Contemporary
- Property subtype: Condominium
- Attached to another structure: Yes
Materials
- Stick Built
- Foundation: Block, Crawl Space
- Roof: Architectural Shingle
Condition
- Very Good,Excellent
- New construction: No
- Year built: 1996
- Major remodel year: 2023
Utilities & green energy
- Sewer: Community Septic Tank
- Water: Well
- Utilities for property: Cable Available, Natural Gas Available, Electricity Available, Phone, Cable
Community & HOA
Community
- Condo and coop fee: $1,700 quarterly
- Subdivision: Cherry Hill Cm
HOA
- Has HOA: No
- Amenities included: Boat Dock/Slip, Gated
- Services included: Maintenance Grounds, Management, Pier/Dock Maintenance, Reserve Funds, Road Maintenance, Security, Sewer
- HOA name: Cherry Hill Condominium Association
Location
- Region: Salisbury
Financial & listing details
- Price per square foot: $194/sqft
- Tax assessed value: $522,867
- Annual tax amount: $5,178
- Date on market: 4/20/2023
- Listing agreement: Exclusive Agency
- Ownership: Condominium
Price history
| Date | Event | Price |
|---|---|---|
| 9/19/2023 | Sold | $620,000+0%$194/sqft |
Source:  Bright MLS #MDWC2009184 Report a problem Bright MLS #MDWC2009184 Report a problem | ||
| 8/22/2023 | Pending sale | $619,990$194/sqft |
Source: Bright MLS #MDWC2009184 Report a problem | ||
| 8/20/2023 | Price change | $619,990-1.6%$194/sqft |
Source: Bright MLS #MDWC2009184 Report a problem | ||
| 7/19/2023 | Price change | $629,990-3.1%$197/sqft |
Source: Bright MLS #MDWC2009184 Report a problem | ||
| 7/9/2023 | Price change | $649,990-1.5%$203/sqft |
Source: Bright MLS #MDWC2009184 Report a problem | ||
| 6/27/2023 | Price change | $659,990-1.5%$206/sqft |
Source: Bright MLS #MDWC2009184 Report a problem | ||
| 6/16/2023 | Price change | $669,900-0.7%$209/sqft |
Source: Bright MLS #MDWC2009184 Report a problem | ||
| 5/17/2023 | Price change | $674,900-2.2%$211/sqft |
Source: Bright MLS #MDWC2009184 Report a problem | ||
| 4/20/2023 | Listed for sale | $689,900+56.9%$216/sqft |
Source: Bright MLS #MDWC2009184 Report a problem | ||
| 10/9/1996 | Sold | $439,573$137/sqft |
Source: Public Record Report a problem | ||
Public tax history
| Year | Property taxes | Tax assessment |
|---|---|---|
| 2025 | $5,256 +2% | $570,100 +6% |
| 2024 | $5,155 -1.2% | $537,600 +2.8% |
| 2023 | $5,216 +0.7% | $522,867 -2.7% |
| 2022 | $5,178 +0.8% | $537,600 +9% |
| 2021 | $5,134 +1.4% | $493,400 +1.4% |
| 2020 | $5,062 +0.9% | $486,467 -1.4% |
| 2019 | $5,019 +1% | $493,400 +4.4% |
| 2018 | $4,971 +1.5% | $472,600 +2.7% |
| 2017 | $4,900 -22.3% | $460,133 +2.8% |
| 2016 | $6,304 | $447,667 +2.9% |
| 2015 | $6,304 | $435,200 |
| 2014 | $6,304 | $435,200 |
| 2013 | -- | $435,200 -39.7% |
| 2012 | -- | $721,900 |
| 2011 | -- | $721,900 |
| 2010 | -- | $721,900 -7.7% |
| 2009 | -- | $782,170 +11.9% |
| 2008 | -- | $699,150 +13.5% |
| 2007 | -- | $616,130 +15.6% |
| 2006 | -- | $533,110 +8.8% |
| 2005 | -- | $489,890 +9.7% |
| 2004 | -- | $446,670 +10.7% |
| 2003 | -- | $403,450 +0.5% |
| 2002 | -- | $401,300 +0.5% |
| 2001 | -- | $399,150 |
Find assessor info on the county website
Neighborhood: 21801
Nearby homes
- $670,3004 bd2 ba2.5k sqft5428 Cherry Hill Ln UNIT 15, Salisbury, MD 21801Off Market
- $435,0004 bd2 ba2.5k sqft5428 Cherry Hill Ln, Salisbury, MD 21801Off Market
- $694,600-- bd2 ba2.7k sqft5438 Cherry Hill Ln, Salisbury, MD 21801Off Market
- $361,9003 bd3 ba2.7k sqft5438 Cherry Hill Ln, Salisbury, MD 21801Off Market
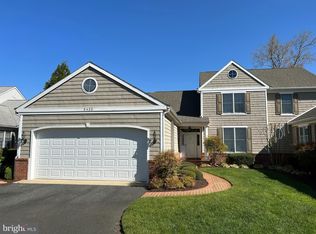
- $743,8004 bd4 ba3.1k sqft5442 Cherry Hill Ln, Salisbury, MD 21801Off Market
- $640,600-- bd2 ba2.4k sqft5422 Cherry Hill Ln UNIT 14, Salisbury, MD 21801Off Market
- $660,0004 bd3 ba3.1k sqft5418 Cherry Hill Ln UNIT 13, Salisbury, MD 21801Sold
- $700,0003 bd3 ba3k sqft5446 Cherry Hill Ln UNIT 19, Salisbury, MD 21801Sold
Nearby schools
GreatSchools rating
- 6/10Fruitland Intermediate SchoolGrades: 3-5Distance: 1.3 mi
- 6/10Bennett Middle SchoolGrades: 6-8Distance: 1.8 mi
- 4/10James M. Bennett High SchoolGrades: 9-12Distance: 2.2 mi
Schools provided by the listing agent
- Elementary: Fruitland
- Middle: Bennett
- High: James M. Bennett
- District: Wicomico County Public Schools
Source: Bright MLS. This data may not be complete. We recommend contacting the local school district to confirm school assignments for this home.
Get a cash offer in 3 minutes
Find out how much your home could sell for in as little as 3 minutes with a no-obligation cash offer.
Estimated market value
$726,500
Get a cash offer in 3 minutes
Find out how much your home could sell for in as little as 3 minutes with a no-obligation cash offer.
Estimated market value
$726,500
- Maryland
- Wicomico County
- Salisbury
- 21801
- 5434 Cherry Hill Ln Unit 16
Nearby cities
Nearby neighborhoods
Nearby zip codes
Other Salisbury Topics
