Skip main navigation
Off market
  • $2,010,500

    5434 E 115th St, Tulsa, OK 74137

    6beds
    7,356sqft
    SingleFamily
    Built in 1980
    4.38 Acres Lot
    $2,010,500 Zestimate®
    $273/sqft
    $7,117 Estimated rent

    Home value

    $2,010,500

    $1.77M - $2.29M

    $7,117/mo

    Zestimate® history
    Loading
    Loading...

    Owner options

    List your home for rent

    $7,117/mo

    Rent Zestimate®

    Find your next renter with Zillow Rental Manager. Plus, with online applications, you can quickly screen prospective tenants – for free.

    Learn more

    $7,117/mo

    Rent Zestimate®

    Refinance and save

    $10,192/mo

    Est. payment

    Refinancing to a lower rate could help reduce your monthly payments and save thousands over the life of the loan.

    See today's rates

    $10,192/mo

    Est. payment

    Explore your selling options

    Work with a Zillow partner agent

    Leverage their expertise and Zillow's premium Showcase listings to get your home seen by more buyers.

    Get started

    List with your own agent

    Get your home in front of millions of buyers by listing it on Zillow.

    Learn how to do it

    Sell it yourself

    Take full control of how buyers see your home on Zillow by listing For Sale by Owner (FSBO).

    List your home

    What's special

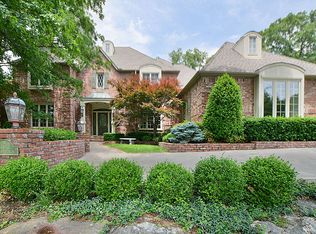
    This grand estate welcomes you the instant you step inside the stunning two-story foyer entrance to the main house. Architecture throughout has taken care to maximize spectacular views of the grounds so you are always surrounded by elegance and luxury inside, and by nature's beauty outside. This property offers 7,356 square feet of expansive comfort, with four bedrooms and four and a half baths, a guest suite downstairs with access to coffee bar, and a separate guest house with bountiful amenities. With so much space available for guests to stay on property, you can host and entertain to your heart's content! Additionally, space is available for six cars in two heated garages. Right off the foyer, you'll step into the classic beauty of the formal dining room, which has played host to many large dinner parties, including those involving "murder mystery" games complete with costumed guests playing their roles with delight. The formal living room with its massive gas log fireplace and expansive windows sets the tone for relaxing conversation and opens into the exciting promise of the well appointed kitchen with its granite counters, just awaiting your cooking pleasure. Rich wood and glass cabinetry surrounds the center island. And you might enjoy snacks in the breakfast nook nearby with its lovely view. The master bedroom is upstairs, massive and expansive, with a wall of windows leading to its own spectacular master patio outside. It also offers a gorgeous gas log fireplace. You'll love all the comforts of the master bath with a double jacuzzi, double-headed shower, his and hers large walk in closets, and a built in dressing table and window seat. Additional guest bedrooms are spacious with large windows offering beautiful views. A hall bathroom and powder room are provided, as well. The main house also includes a family room with fireplace, formal sunroom, office, upper den with wood-burning fireplace, game room, laundry room with kitchenette that houses a darkroom (could double as a butler's pantry) and a dumbwaiter or laundry chute from the upstairs hallway to the laundry. This luxurious estate property has it all and it's definitely a must see for your list!

    This property is off market, which means it's not currently listed for sale or rent on Zillow. This may be different from what's available on other websites or public sources.

    Facts & features

    Interior

    Bedrooms & bathrooms
    • Bedrooms: 6
    • Bathrooms: 5
    • Full bathrooms: 4
    • 1/2 bathrooms: 1
    Heating
    • Other, Electric
    Cooling
    • Central
    Appliances
    • Included: Dishwasher, Dryer, Freezer, Garbage disposal, Microwave, Range / Oven, Refrigerator, Trash compactor, Washer
    Features
    • Wet Bar, Cable TV, Wired Data, Smoke Detectors, Dry Bar, Central Vacuum, Vaulted Ceiling(s), Granite Counters, Security System-Owned, 9' Ceiling Height
    • Flooring: Tile, Hardwood
    • Doors: Insulated Doors
    • Windows: Insulated Windows
    • Basement: Slab
    • Attic: Floored
    • Has fireplace: Yes
    • Fireplace features: Wood Burning, Gas Log, Gas Starter
    Interior area
    • Structure area source: Not Reporting SqFt
    • Total interior livable area: 7,356 sqft

    Property

    Parking
    • Total spaces: 6
    • Parking features: Garage - Attached
    Features
    • Exterior features: Stone, Brick
    • Pool features: In Ground
    • Has spa: Yes
    • Spa features: Hot Tub/Spa
    • Fencing: Full, Electric Gate
    • Has view: Yes
    • View description: Water
    • Has water view: Yes
    • Water view: Water
    Lot
    • Size: 4.38 Acres
    • Features: Rolling, Other, Greenbelt, Mature Trees, Spring / Creek
    • Topography: Rolling
    Details
    • Additional structures: Other, Shop
    • Parcel number: 98334833438220

    Construction

    Type & style
    • Home type: SingleFamily
    • Architectural style: English
    Materials
    • Stone
    • Foundation: Slab
    • Roof: Asphalt
    Condition
    • Year built: 1980

    Utilities & green energy

    • Water: Well, City
    • Utilities for property: Cable Available, Natural Gas Connected, Electricity Connected, Phone Connected, Water Connected
    Green energy
    • Energy efficient items: Insulation, Thermostat, Insulated Doors, Insulated Windows

    Community & neighborhood

    Security
    • Security features: Smoke Detector(s), Security System-Owned
    Community
    • Community features: On Site Laundry Available
    Location
    • Region: Tulsa

    Other

    Other facts
    • Flooring: Wood, Carpet, Tile
    • BuildingFeatures: DSL/Cable Available
    • WaterSource: Well, City
    • Topography: Rolling
    • Appliances: Dishwasher, Range/Oven, Disposal, Trash Compactor, Other
    • FireplaceYN: true
    • GarageYN: true
    • InteriorFeatures: Wet Bar, Cable TV, Wired Data, Smoke Detectors, Dry Bar, Central Vacuum, Vaulted Ceiling(s), Granite Counters, Security System-Owned, 9' Ceiling Height
    • AttachedGarageYN: true
    • SpaYN: true
    • Heating: Gas, Zoned, Central, 3+ Units
    • AssociationYN: 0
    • HeatingYN: true
    • Utilities: Cable Available, Natural Gas Connected, Electricity Connected, Phone Connected, Water Connected
    • CoolingYN: true
    • FireplaceFeatures: Wood Burning, Gas Log, Gas Starter
    • Basement: Slab
    • FoundationDetails: Slab
    • ExteriorFeatures: Gazebo, Sprinkler System, Other, Cabana, Gutters
    • BusinessType: Residential
    • RoomsTotal: 16
    • Furnished: Unfurnished
    • ConstructionMaterials: Other, Stone, Wood Frame, Partial Brick
    • LotFeatures: Rolling, Other, Greenbelt, Mature Trees, Spring / Creek
    • CurrentFinancing: Other
    • GreenEnergyEfficient: Insulation, Thermostat, Insulated Doors, Insulated Windows
    • FireplacesTotal: 4
    • Cooling: Central Air Conditioning, Zoned, 3+ Units
    • ElectricOnPropertyYN: True
    • DirectionFaces: North
    • PoolPrivateYN: True
    • ArchitecturalStyle: English
    • WindowFeatures: Insulated Windows
    • ParkingFeatures: Storage, Attached, Detached, RV/Boat Parking, Elec Overhead Door
    • OtherStructures: Other, Shop
    • DoorFeatures: Insulated Doors
    • CurrentUse: Residential
    • PoolFeatures: In Ground
    • View: Water
    • StructureType: House
    • SecurityFeatures: Smoke Detector(s), Security System-Owned
    • Fencing: Full, Electric Gate
    • Attic: Floored
    • SpaFeatures: Hot Tub/Spa
    • YearBuiltSource: Court House
    • BuildingAreaSource: Not Reporting SqFt
    • MlsStatus: Pending

    Price history

    DateEventPrice
    1/31/2020Sold$1,617,500-4.6%$220/sqft
    Source: MLS Technology, Inc. #1940731 Report a problem
    12/17/2019Pending sale$1,695,000$230/sqft
    Source: Chinowth & Cohen #1940731 Report a problem
    5/14/2019Listed for sale$1,695,000-8.4%$230/sqft
    Source: Chinowth & Cohen #1917901 Report a problem
    8/2/2017Listing removed$1,850,000$251/sqft
    Source: Keller Williams Realty Preferred #1713055 Report a problem
    5/2/2017Listed for sale$1,850,000$251/sqft
    Source: Keller Williams Preferred #1713055 Report a problem

    Public tax history

    YearProperty taxesTax assessment
    2025$26,384 +9.4%$186,616 +5%
    2024$24,127 +1.8%$177,729 -0.1%
    2023$23,689 -3%$177,925
    2022$24,429 -1.4%$177,925
    2021$24,765 +85.4%$177,925 +79.7%
    2020$13,356 -3.3%$99,022
    2019$13,810 +0%$99,022 +1%
    2018$13,810 +0.1%$98,022 -1%
    2017$13,801 +2%$99,022
    2016$13,528 $99,022
    2015$13,528 -1.9%$99,022
    2014$13,783 $99,022
    2013-- $99,022
    2012-- $99,022
    2011-- $99,022
    2010-- $99,022
    2009-- $99,022 +13.4%
    2008-- $87,339 +5%
    2007-- $83,181 +5%
    2006-- $79,220 +5%
    2005-- $75,447 +5%
    2004$8,943 $71,855 +10.2%
    2002-- $65,175 +7.5%
    2000-- $60,638

    Find assessor info on the county website

    Neighborhood: Fieldstone

    Nearby schools

    GreatSchools rating
    Schools provided by the listing agent
    • Elementary: Southeast
    • High: Jenks
    • District: Jenks - Sch Dist (5)

    Source: The MLS. This data may not be complete. We recommend contacting the local school district to confirm school assignments for this home.

    Sell for more on Zillow
    Get a Zillow Showcase℠ listing at no additional cost and you could sell for .
    $2,010,500
    2% more
    +$40,210
    With Zillow Showcase(estimated)
    $2,050,710