Skip main navigation
Sold for $480,000
  • $480,000

    5434 Endicott Pl, Oviedo, FL 32765

    4beds
    1,728sqft
    Single Family Residence
    Built in 1989
    5,746 Square Feet Lot
    $469,700 Zestimate®
    $278/sqft
    $2,438 Estimated rent

    Home value

    $469,700

    $427,000 - $517,000

    $2,438/mo

    Zestimate® history
    Loading
    Loading...

    Owner options

    List your home for rent

    $2,438/mo

    Rent Zestimate®

    Find your next renter with Zillow Rental Manager. Plus, with online applications, you can quickly screen prospective tenants – for free.

    Learn more

    $2,438/mo

    Rent Zestimate®

    Refinance and save

    $3,252/mo

    Est. payment

    Refinancing to a lower rate could help reduce your monthly payments and save thousands over the life of the loan.

    See today's rates

    $3,252/mo

    Est. payment

    Explore your selling options

    Work with a Zillow partner agent

    Leverage their expertise and Zillow's premium Showcase listings to get your home seen by more buyers.

    Get started

    List with your own agent

    Get your home in front of millions of buyers by listing it on Zillow.

    Learn how to do it

    Sell it yourself

    Take full control of how buyers see your home on Zillow by listing For Sale by Owner (FSBO).

    List your home

    What's special

    Electric fireplacePrivate waterfront gazeboFruit plantsFruit-bearing plantsPrivate boardwalkHigh ceilingsLarge windows
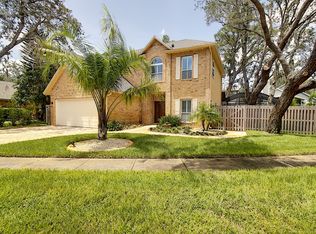
    This one-of-a-kind home is move in ready! From the moment you arrive, you are surrounded by Florida native flowers, herbs, and luscious fruit-bearing plants: avocados, pineapples, mangoes, rosemary, native milkweed and more. (Check out the site plan for more detailed information!) Have a seat in the pollinator and bird sanctuary to enjoy the wildlife views. Wood-look tile throughout, high ceilings, and many renovated features await in this split plan 4 bedroom home with dining and breakfast nook. The open concept and multiple kitchen bars make this home perfect for entertaining! Custom plantation shutters with large windows allow ample natural light and two recessed tv wall mounts with concealed wiring allow for flexible furniture arrangement in the family room. An electric fireplace provides comforting ambience with or without the heat. Enjoy your own personal spa with the 2 person soaking tub and walk-in shower with multi-nozzle heads. Garage door opener installed 2025 with cellular connectivity. Enter the backyard’s secret garden to relax and enjoy the numerous fruit plants and bird watching. Lakes of Aloma is a community waterfront with gazebo, park area, and over 800 ft private boardwalk. The boardwalk ends at a private waterfront gazebo overlooking Deep Lake where you can fish, bird watch, or just take in the breathtaking sunsets. This hidden gem located in the Lakes of Aloma is ready to be your home! In this quaint oak lined community of only 130 homes located in southeast Seminole County, Florida. 20 minutes or less to shopping and dining in Downtown Orlando, Winter Park, and Oviedo. Minutes from the University of Central Florida, 417, and more. Lakes of Aloma is a neighborhood desired for its award-winning natural beauty, convenient proximity to major roads, a single entrance and exit, and highly sought schools.

    Zillow last checked:

    Listing updated:

    Listing Provided by:

    Marian Schneider 407-383-2105,

    RE/MAX PRIME PROPERTIES 407-347-4512

    Bought with:

    Amber Koepke, 3488312

    LPT REALTY, LLC

    Source: Stellar MLS,MLS#: O6324832MLS LogoOriginating MLS: Orlando Regional

    Facts & features

    Interior

    Bedrooms & bathrooms
    • Bedrooms: 4
    • Bathrooms: 2
    • Full bathrooms: 2
    Primary bedroom
    • Features: Walk-In Closet(s)
    • Level: First
    • Area: 176 Square Feet
    • Dimensions: 16x11
    Bedroom 2
    • Features: Built-in Closet
    • Level: First
    • Area: 120 Square Feet
    • Dimensions: 12x10
    Bedroom 3
    • Features: Built-in Closet
    • Level: First
    • Area: 100 Square Feet
    • Dimensions: 10x10
    Bedroom 4
    • Features: Built-in Closet
    • Level: First
    • Area: 100 Square Feet
    • Dimensions: 10x10
    Dinette
    • Level: First
    • Area: 156 Square Feet
    • Dimensions: 13x12
    Dining room
    • Level: First
    • Area: 132 Square Feet
    • Dimensions: 11x12
    Great room
    • Level: First
    • Area: 352 Square Feet
    • Dimensions: 22x16
    Kitchen
    • Level: First
    • Area: 156 Square Feet
    • Dimensions: 13x12
    Heating
    • Central, Electric
    Cooling
    • Central Air
    Appliances
    • Included: Dishwasher, Disposal, Microwave, Range, Refrigerator
    • Laundry: Inside, Laundry Room
    Features
    • Ceiling Fan(s), Eating Space In Kitchen, High Ceilings, Open Floorplan, Primary Bedroom Main Floor, Split Bedroom, Walk-In Closet(s)
    • Flooring: Ceramic Tile
    • Windows: Window Treatments
    • Has fireplace: No
    • Fireplace features: Electric, Living Room
    Interior area
    • Total structure area: 2,204
    • Total interior livable area: 1,728 sqft

    Property

    Parking
    • Total spaces: 2
    • Parking features: Driveway, Garage Door Opener
    • Attached garage spaces: 2
    • Has uncovered spaces: Yes
    Features
    • Levels: One
    • Stories: 1
    • Patio & porch: Rear Porch
    • Exterior features: Irrigation System, Private Mailbox, Rain Gutters, Sidewalk
    • Fencing: Fenced
    Lot
    • Size: 5,746 sqft
    Details
    • Parcel number: 31213150900000830
    • Zoning: R-1BB
    • Special conditions: None

    Construction

    Type & style
    • Home type: SingleFamily
    • Property subtype: Single Family Residence
    Materials
    • Brick
    • Foundation: Slab
    • Roof: Shingle
    Condition
    • Completed
    • New construction: No
    • Year built: 1989
    Details
    • Warranty included: Yes

    Utilities & green energy

    • Sewer: Public Sewer
    • Water: Public
    • Utilities for property: Cable Connected, Electricity Connected, Fire Hydrant, Public, Sewer Connected, Sprinkler Meter, Street Lights

    Community & neighborhood

    Location
    • Region: Oviedo
    • Subdivision: LAKES OF ALOMA

    HOA & financial

    HOA
    • Has HOA: Yes
    • HOA fee: $65 monthly
    • Association name: Towers Property Management
    • Association phone: 407-730-9872
    Other fees
    • Pet fee: $0 monthly
    Other financial information
    • Total actual rent: 0

    Other

    Other facts
    • Listing terms: Cash,Conventional,FHA,VA Loan
    • Ownership: Fee Simple
    • Road surface type: Paved

    Price history

    DateEventPrice
    8/15/2025Sold$480,000$278/sqft
    Source: Stellar MLS #O6324832 Report a problem
    7/14/2025Pending sale$480,000$278/sqft
    Source: Stellar MLS #O6324832 Report a problem
    7/10/2025Listed for sale$480,000+64.7%$278/sqft
    Source: Stellar MLS #O6324832 Report a problem
    5/4/2020Sold$291,500+0.7%$169/sqft
    Source: Public Record Report a problem
    3/17/2020Pending sale$289,500$168/sqft
    Source: CAPITAL HILL REALTY AND MANAGEMENT INC #O5831465 Report a problem
    3/11/2020Price change$289,500-1.2%$168/sqft
    Source: CAPITAL HILL REALTY AND MANAGEMENT INC #O5831465 Report a problem
    2/24/2020Pending sale$292,900$170/sqft
    Source: CAPITAL HILL REALTY AND MANAGEMENT INC #O5831465 Report a problem
    1/30/2020Price change$292,900-1.7%$170/sqft
    Source: CAPITAL HILL REALTY AND MANAGEMENT INC #O5831465 Report a problem
    12/13/2019Listed for sale$297,900+62.8%$172/sqft
    Source: CAPITAL HILL REALTY AND MANAGEMENT INC #O5831465 Report a problem
    9/17/2003Sold$183,000+55.1%$106/sqft
    Source: Public Record Report a problem
    10/4/1996Sold$118,000$68/sqft
    Source: Public Record Report a problem

    Public tax history

    YearProperty taxesTax assessment
    2025$3,785 +20.2%$286,481 +2.9%
    2024$3,149 +2.7%$278,407 +3%
    2023$3,066 +2.7%$270,298 +3%
    2022$2,985 -9%$262,425 +3%
    2021$3,281 -13.8%$254,782 +1.2%
    2020$3,808 +7.3%$251,738 +9.7%
    2019$3,547 $229,554 +3.7%
    2018$3,547 +3.1%$221,320 +11.3%
    2017$3,439 +7.9%$198,931 -1.9%
    2016$3,188 -2.4%$202,687 +4.9%
    2015$3,266 $193,144 +17.2%
    2014$3,266 +37.8%$164,847 +11.3%
    2013$2,371 +2.8%$148,110 -1.3%
    2012$2,306 -11.1%$150,040 -10.1%
    2011$2,593 -5.7%$166,846 -4.7%
    2010$2,749 -11.5%$175,084 -12%
    2009$3,108 -13.2%$198,913 -16.3%
    2008$3,580 -7.2%$237,745 -8.9%
    2007$3,856 +8.2%$261,109 +18.1%
    2006$3,563 +61%$221,088 +38.1%
    2005$2,213 +0.4%$160,073 +3%
    2004$2,204 +47%$155,411 +38.2%
    2003$1,499 +1.4%$112,435 +2.4%
    2002$1,478 +5.9%$109,800 +5.7%
    2000$1,395 $103,896

    Find assessor info on the county website

    Neighborhood: 32765

    Nearby schools

    GreatSchools rating
    Schools provided by the listing agent
    • Elementary: Rainbow Elementary
    • Middle: Tuskawilla Middle
    • High: Lake Howell High

    Source: Stellar MLS. This data may not be complete. We recommend contacting the local school district to confirm school assignments for this home.

    Get a cash offer in 3 minutes
    Find out how much your home could sell for in as little as 3 minutes with a no-obligation cash offer.
    Estimated market value
    $469,700
    Get a cash offer in 3 minutes
    Find out how much your home could sell for in as little as 3 minutes with a no-obligation cash offer.
    Estimated market value
    $469,700