Custom built, well cared for one owner home, GREAT location, move-in ready! WESTERVILLE SCHOOLS! Close to everything. (Easton, Stoneridge, Columbus Academy, Hamilton Road) Huge 1/2 acre lot backs up to the 653 acre Blendon Woods Metro Park, a sanctuary for hundreds of song birds and wildlife. 4 BRs, 3.5 baths, large open concept living room dining room and cook's kitchen. The kitchen opens to the family room that has a WBFP and opens to the enclosed 4 season room (14' x 14') facing the scenic back yard. The 1st floor BR / Den has an adjacent full bath and laundry room (W/D stays) separated from the family room by a pocket door. 2nd floor includes en-suite primary with walk-in closet and ceiling fan, 2 additional BRs (both with ceiling fans and double closets) a full bath and linen closet. The lower level has a large family room (13' x 23') plus an additional flex space (13' x 9') that would make a great home office. It also has a half bath and a 2nd laundry room (W/D stays). The unfinished side of the basement include a great work shop and plenty of room for storage. The shelving stays! Plus there is a 2+ car garage with a freezer that stays.
Sold for $446,000
$446,000
5434 Flat Head Ct, Columbus, OH 43230
4beds
2,399sqft
Single Family Residence
Built in 1989
0.51 Acres Lot
$491,200 Zestimate®
$186/sqft
$3,398 Estimated rent
Home value
$491,200
$462,000 - $521,000
$3,398/mo
Zestimate® history
Owner options
List your home for rent
$3,398/mo
Rent Zestimate®
Find your next renter with Zillow Rental Manager. Plus, with online applications, you can quickly screen prospective tenants – for free.
$3,398/mo
Rent Zestimate®
Refinance and save
$3,003/mo
Est. payment
Refinancing to a lower rate could help reduce your monthly payments and save thousands over the life of the loan.
$3,003/mo
Est. payment
Explore your selling options
Work with a Zillow partner agent
Leverage their expertise and Zillow's premium Showcase listings to get your home seen by more buyers.
Get startedList with your own agent
Get your home in front of millions of buyers by listing it on Zillow.
Learn how to do itSell it yourself
Take full control of how buyers see your home on Zillow by listing For Sale by Owner (FSBO).
List your homeWhat's special
Zillow last checked:
Listing updated:
Listed by:
R. Allan Waddell 614-832-4079,
RE/MAX Partners
Bought with:
Amy E Paul, 2004009346
e-Merge Real Estate Premium
Source: Columbus and Central Ohio Regional MLS ,MLS#: 225020514
Facts & features
Interior
Bedrooms & bathrooms
- Bedrooms: 4
- Bathrooms: 4
- Full bathrooms: 3
- 1/2 bathrooms: 1
- Main level bedrooms: 1
Heating
- Forced Air
Cooling
- Central Air
Appliances
- Laundry: Electric Dryer Hookup
Features
- Flooring: Wood, Carpet
- Windows: Insulated Windows
- Has basement: Yes
- Number of fireplaces: 1
- Fireplace features: Wood Burning, One, Gas Log
- Common walls with other units/homes: No Common Walls
Interior area
- Total structure area: 1,970
- Total interior livable area: 2,399 sqft
Property
Parking
- Total spaces: 2
- Parking features: Garage Door Opener, Attached, Side Load, On Street
- Attached garage spaces: 2
- Has uncovered spaces: Yes
Features
- Levels: Two
- Patio & porch: Porch
Lot
- Size: 0.51 Acres
Details
- Parcel number: 600211723
- Special conditions: Standard
Construction
Type & style
- Home type: SingleFamily
- Architectural style: Contemporary
- Property subtype: Single Family Residence
Condition
- New construction: No
- Year built: 1989
Utilities & green energy
- Sewer: Public Sewer
- Water: Public
Community & HOA
Community
- Subdivision: Blendon Woods
HOA
- Has HOA: No
- HOA fee: $20 annually
Location
- Region: Columbus
Financial & listing details
- Price per square foot: $186/sqft
- Tax assessed value: $385,300
- Annual tax amount: $6,232
- Date on market: 6/13/2025
Price history
| Date | Event | Price |
|---|---|---|
| 7/2/2025 | Sold | $446,000+3.7%$186/sqft |
Source:  Columbus and Central Ohio Regional MLS #225020514 Report a problem Columbus and Central Ohio Regional MLS #225020514 Report a problem | ||
| 6/16/2025 | Contingent | $429,900$179/sqft |
Source: Columbus and Central Ohio Regional MLS #225020514 Report a problem | ||
| 6/13/2025 | Listed for sale | $429,900$179/sqft |
Source: Columbus and Central Ohio Regional MLS #225020514 Report a problem | ||
Public tax history
| Year | Property taxes | Tax assessment |
|---|---|---|
| 2024 | $6,232 +2% | $134,860 |
| 2023 | $6,112 +1.9% | $134,860 +31% |
| 2022 | $6,001 -1% | $102,940 |
| 2021 | $6,059 +0.3% | $102,940 |
| 2020 | $6,039 +23% | $102,940 +25.8% |
| 2019 | $4,909 +2.3% | $81,800 |
| 2018 | $4,798 | $81,800 |
| 2017 | $4,798 +4.6% | $81,800 +13.1% |
| 2016 | $4,589 -0.2% | $72,310 |
| 2015 | $4,599 | $72,310 |
| 2014 | $4,599 +100.6% | $72,310 |
| 2013 | $2,293 -44.6% | $72,310 |
| 2011 | $4,139 -3.9% | $72,310 -7.4% |
| 2010 | $4,306 +15.4% | $78,050 |
| 2008 | $3,731 +3.8% | $78,050 |
| 2007 | $3,594 -10.6% | -- |
| 2006 | $4,018 +12.9% | -- |
| 2005 | $3,558 +2.9% | -- |
| 2004 | $3,456 +12.2% | -- |
| 2003 | $3,080 -0.3% | -- |
| 2002 | $3,089 +2.5% | -- |
| 2001 | $3,012 +1.1% | -- |
| 2000 | $2,980 | -- |
Find assessor info on the county website
Neighborhood: Blendon Woods
Nearby homes
- $431,5004 bd2 ba2.3k sqft5428 Flat Head Ct, Columbus, OH 43230Off Market
- $413,8004 bd2 ba814 sqft5440 Flat Head Ct, Columbus, OH 43230Off Market
- $397,5003 bd3 ba1.8k sqft5422 Flat Head Ct, Columbus, OH 43230Off Market
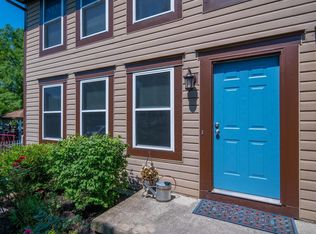
- $402,1003 bd2 ba702 sqft5448 Flat Head Ct, Columbus, OH 43230Off Market
- $481,2004 bd3 ba2.7k sqft5437 Flat Head Ct, Columbus, OH 43230Off Market
- $450,1004 bd2 ba824 sqft4344 Bear Tooth Ct, Columbus, OH 43230Off Market
- $450,9004 bd3 ba2.2k sqft5416 Flat Head Ct, Columbus, OH 43230Off Market
- $378,6003 bd2 ba360 sqft4336 Bear Tooth Ct, Columbus, OH 43230Off Market
Nearby schools
GreatSchools rating
- 6/10Wilder Elementary SchoolGrades: K-5Distance: 2.2 mi
- 8/10Blendon Middle SchoolGrades: 6-8Distance: 4.5 mi
- 7/10Westerville-North High SchoolGrades: 9-12Distance: 4.8 mi
Get a cash offer in 3 minutes
Find out how much your home could sell for in as little as 3 minutes with a no-obligation cash offer.
Estimated market value
$491,200
Get a cash offer in 3 minutes
Find out how much your home could sell for in as little as 3 minutes with a no-obligation cash offer.
Estimated market value
$491,200
- Ohio
- Franklin County
- Columbus
- 43230
- Blendon Woods
- 5434 Flat Head Ct
Nearby cities
Nearby neighborhoods
Nearby zip codes
Other Columbus Topics
