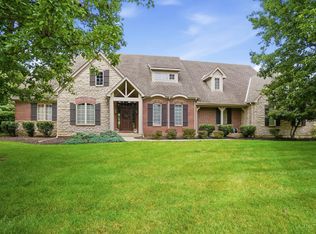
Resort Style living in this desirable Ranch! One level living at its finest, 3 bedrooms, 2.5 baths, Formal, open Dining Room, Handsom sized study, Stunning Great room with a gas fireplace & built ins, spacious primary bedroom with a walk in closed, attached glamour bath & walkout to screen porch, 1st floor laundry, gourmet kitchen with a gas cook top, breakfast area, bright & airy Sunroom with a walls of windows & walk out to the superb outdoor living space, finished lower level with 2 bedrooms, a full bath, media area, craft rooms, exercise room & plenty of unfinished storage areas. Awesome golf course community with exceptional amenities & exercise facility!
Pending
$799,000
5434 Grand Legacy Dr, Maineville, OH 45039
3beds
3,623sqft
:
Get pre-qualified$5,509/mo
Single Family Residence
Built in 2003
0.39 Acres Lot
$-- Zestimate®
$221/sqft
$108/mo HOA
What's special
One level livingFormal open dining roomBreakfast areaWalkout to screen porchAttached glamour bath
- 38 days |
- 194 |
- 2 |
Likely to sell faster than
Zillow last checked:
Listing updated:
Listed by:
Kristine M Morgan 513-283-4192,
Coldwell Banker Realty 513-891-8500
Source: Cincy MLS,MLS#: 1882663 Originating MLS: Cincinnati Area Multiple Listing Service
Originating MLS: Cincinnati Area Multiple Listing Service
Facts & features
Interior
Bedrooms & bathrooms
- Bedrooms: 3
- Bathrooms: 3
- Full bathrooms: 2
- 1/2 bathrooms: 1
Primary bedroom
- Features: Bath Adjoins, Vaulted Ceiling(s), Walk-In Closet(s), Walkout, Wall-to-Wall Carpet
- Level: First
- Area: 300
- Dimensions: 20 x 15
Bedroom 2
- Level: Lower
- Area: 210
- Dimensions: 15 x 14
Bedroom 3
- Level: Lower
- Area: 180
- Dimensions: 15 x 12
Bedroom 4
- Area: 0
- Dimensions: 0 x 0
Bedroom 5
- Area: 0
- Dimensions: 0 x 0
Primary bathroom
- Features: Built-In Shower Seat, Double Shower, Tile Floor, Double Vanity
Bathroom 1
- Features: Full
- Level: First
Bathroom 2
- Features: Full
- Level: Lower
Bathroom 3
- Features: Partial
- Level: First
Dining room
- Features: Chandelier, Open, Window Treatment, Formal
- Level: First
- Area: 195
- Dimensions: 15 x 13
Family room
- Features: Walkout, Wood Floor
- Area: 195
- Dimensions: 15 x 13
Great room
- Features: Bookcases, Dry Bar, Fireplace, Wood Floor
- Level: First
- Area: 306
- Dimensions: 18 x 17
Kitchen
- Features: Butler's Pantry, Counter Bar, Solid Surface Ctr, Eat-in Kitchen, Walkout, Gourmet, Kitchen Island, Wood Cabinets, Wood Floor
- Area: 196
- Dimensions: 14 x 14
Living room
- Area: 306
- Dimensions: 18 x 17
Office
- Features: Wall-to-Wall Carpet, French Doors
- Level: First
- Area: 225
- Dimensions: 15 x 15
Heating
- Forced Air, Gas
Cooling
- Central Air
Appliances
- Included: Dishwasher, Double Oven, Disposal, Gas Cooktop, Microwave, Oven/Range, Refrigerator, Wine Cooler, Humidifier, Water Softener, Tankless Water Heater
Features
- Ceiling Fan(s), Recessed Lighting, Tech Wiring
- Windows: Aluminum Frames, Casement, Double Hung
- Basement: Full,Finished,WW Carpet
- Number of fireplaces: 1
- Fireplace features: Ceramic, Gas, Great Room
Interior area
- Total structure area: 3,623
- Total interior livable area: 3,623 sqft
Video & virtual tour
Property
Parking
- Total spaces: 2
- Parking features: Driveway, Garage Door Opener
- Garage spaces: 2
- Has uncovered spaces: Yes
Features
- Levels: One
- Stories: 1
- Patio & porch: Covered Deck/Patio
- Exterior features: Yard Lights
- Has view: Yes
- View description: Trees/Woods
Lot
- Size: 0.39 Acres
- Features: Cul-De-Sac, Sprinklers, Less than .5 Acre
- Topography: Cleared
Details
- Parcel number: 1606305011
- Zoning description: Residential
- Other equipment: Sump Pump
Construction
Type & style
- Home type: SingleFamily
- Architectural style: Ranch
- Property subtype: Single Family Residence
Materials
- Brick, Stone
- Foundation: Concrete Perimeter
- Roof: Shingle
Condition
- New construction: No
- Year built: 2003
Utilities & green energy
- Gas: Natural
- Sewer: Public Sewer
- Water: Public
- Utilities for property: Cable Connected
Community & HOA
Community
- Security: Security System, Smoke Alarm
HOA
- Has HOA: Yes
- Services included: Community Landscaping, Pool, Tennis
- HOA fee: $1,300 annually
- HOA name: Towne Properties
Location
- Region: Maineville
Financial & listing details
- Price per square foot: $221/sqft
- Tax assessed value: $1,180
- Annual tax amount: $9,042
- Date on market: 6/15/2026
- Listing terms: No Special Financing
Estimated market value
Not available
Estimated sales range
Not available
Not available
Price history
| Date | Event | Price |
|---|---|---|
| 6/23/2026 | Pending sale | $799,000$221/sqft |
Source:  Cincy MLS #1882663 Report a problem Cincy MLS #1882663 Report a problem | ||
| 6/15/2026 | Listed for sale | $799,000+42.8%$221/sqft |
Source: Cincy MLS #1882663 Report a problem | ||
| 6/2/2004 | Sold | $559,533+374.2%$154/sqft |
Source: Public Record Report a problem | ||
| 10/8/2003 | Sold | $118,000+2.6%$33/sqft |
Source: Public Record Report a problem | ||
| 4/2/2001 | Sold | $115,000$32/sqft |
Source: Public Record Report a problem | ||
Public tax history
| Year | Property taxes | Tax assessment |
|---|---|---|
| 2025 | $9,043 -0.1% | $204,730 |
| 2024 | $9,048 +6.5% | $204,730 +19.3% |
| 2023 | $8,498 +1.1% | $171,680 +0% |
| 2022 | $8,406 +4.9% | $171,678 |
| 2021 | $8,012 -3.5% | $171,678 +13% |
| 2020 | $8,304 -1.7% | $151,928 |
| 2019 | $8,444 -0.4% | $151,928 |
| 2018 | $8,482 +101.8% | $151,928 +0.3% |
| 2017 | $4,203 -51% | $151,515 |
| 2016 | $8,580 -0.1% | $151,515 |
| 2015 | $8,589 -11.5% | $151,515 0% |
| 2014 | $9,701 +3.7% | $151,520 -24% |
| 2013 | $9,355 +0.1% | $199,360 |
| 2012 | $9,346 +0% | $199,360 |
| 2011 | $9,343 +30.7% | $199,360 |
| 2010 | $7,149 -11.3% | $199,360 |
| 2009 | $8,063 -2.3% | $199,360 |
| 2008 | $8,256 | $199,360 -11.7% |
| 2007 | -- | $225,880 +2.3% |
| 2006 | -- | $220,710 +68.6% |
| 2005 | -- | $130,900 |
| 2004 | -- | $130,900 |
Find assessor info on the county website
Monthly payment
Est. payment
Payment breakdown
Explore the cost of this home by adjusting the details. Changes won't be saved.Climate risks
Neighborhood: 45039
Nearby schools
GreatSchools rating
- 7/10Little Miami Primary SchoolGrades: 2-3Distance: 2.9 mi
- 8/10Little Miami Junior High SchoolGrades: 6-8Distance: 3.7 mi
- 7/10Little Miami High SchoolGrades: 9-12Distance: 3.7 mi
- $1,082,3004 bd4 ba2.7k sqft5444 Grand Legacy Dr, Maineville, OH 45039Off Market
- $1,171,5004 bd3 ba-- sqft5444 Grand Legacy Dr, Hamilton Twp, OH 45039Off Market
- $814,3002 bd3 ba2.8k sqft5420 Grand Legacy Dr, Maineville, OH 45039Off Market
- $861,6003 bd2 ba2.6k sqft5406 Grand Legacy Dr, Maineville, OH 45039Off Market
- $1,070,5003 bd4 ba4.8k sqft5454 Grand Legacy Dr, Maineville, OH 45039Off Market
- $940,3003 bd4 ba4.8k sqft5454 Grand Legacy Dr, Hamilton Twp, OH 45039Off Market
- $1,124,8004 bd5 ba7.4k sqft5433 Grand Legacy Dr, Maineville, OH 45039Off Market
- $1,101,3003 bd2 ba2.8k sqft5419 Grand Legacy Dr, Maineville, OH 45039Off Market
A local agent can set up tours, give advice and negotiate with sellers.
A local lender can help you make sure your offer is ready when you are.
Similar homes
- $849,9004 bd4 ba3.7k sqft819 River Forest Dr, Maineville, OH 45039For Sale
 MLS ID #1887476, Tracy Ward, Keller Williams Advisors. Cincy MLS
 - $795,0004 bd4 ba3.2k sqft5564 Oak View Dr, Maineville, OH 45039For Sale
 MLS ID #1877780, Michel C Minella, Coldwell Banker Realty. Cincy MLS
 - $899,9004 bd5 ba4.5k sqft6607 Red Hawk Ct, Maineville, OH 45039For Sale
 MLS ID #1887185, Kevin E Hildebrand, eXp Realty. Cincy MLS
 - $975,0004 bd5 ba3.7k sqft858 River Forest Dr, Maineville, OH 45039For Sale
 MLS ID #1885798, John Alley, Keller Williams Advisors. Cincy MLS
 - $649,9003 bd3 ba3.3k sqft1185 Creek Cv, Maineville, OH 45039For SaleMLS ID #1883189, Wendy R Rogan Carey, RE/MAX Preferred Group. Cincy MLS
- $610,0003 bd3 ba2.3k sqft1652 Federal Creek Ln, Maineville, OH 45039For SaleMLS ID #1887562, Jenny Krieger, Coldwell Banker Realty. Cincy MLS
- $699,9004 bd5 ba3k sqft8185 Misty Cv, Maineville, OH 45039For SaleMLS ID #1885286, John Fischer, Bowling & Kugler Realty. Cincy MLS
- $999,9004 bd5 ba4.8k sqft970 River Forest Dr, Maineville, OH 45039For SaleMLS ID #1872703, John Alley, Keller Williams Advisors. Cincy MLS
- $825,0004 bd4 ba3.6k sqft866 Miami Ridge Dr, Loveland, OH 45140For Sale
 MLS ID #964762, Heather McColaugh, BF Realty. DABR MLS
 - $779,0004 bd4 ba3k sqft3416 Surrey Ln, Mason, OH 45040For SaleMLS ID #1886007, Joseph Weiner, Coldwell Banker Realty. Cincy MLS
- $849,0005 bd5 ba3.5k sqft4464 Brookview Pl, Mason, OH 45040For SaleMLS ID #1885894, Javaria Usmani, Plum Tree Realty. Cincy MLS
- $719,9994 bd4 ba4.3k sqft3596 Riverside Dr, Mason, OH 45040For SaleMLS ID #1886211, Robert R Smith, Coldwell Banker Realty. Cincy MLS
- $875,0005 bd5 ba4.7k sqft4030 Granite Ct, Mason, OH 45040For SaleMLS ID #1886030, Pawan Kumar, Coldwell Banker Realty. Cincy MLS
- $769,9004 bd4 ba3.5k sqft11702 Retview Ln, Loveland, OH 45140For SaleMLS ID #1885037, Robert J Mahoney, Sibcy Cline, Inc.. Cincy MLS
- $799,0006 bd6 ba3.4k sqft9570 Old Village Dr, Loveland, OH 45140For SaleMLS ID #1881700, Maria Walley, Comey & Shepherd. Cincy MLS
- $675,0004 bd3 ba4.3k sqft9142 Knightsridge Ln, Mason, OH 45040For SaleMLS ID #1887991, Tiffany B. Allen-Zeuch, Sibcy Cline, Inc.. Cincy MLS
- $750,0004 bd4 ba3.1k sqft7873 Plumfield Ct, Mason, OH 45040For SaleMLS ID #1886029, Monika Deroussel, eXp Realty. Cincy MLS
- $649,9004 bd4 ba3.6k sqft7843 Lake Fld, Mason, OH 45040For SaleMLS ID #1887242, Barry Kaplan, Comey & Shepherd. Cincy MLS
- $850,0003 bd4 ba3.8k sqft7577 Misty Woods Ct, Morrow, OH 45152For SaleMLS ID #1873187, Angel Wiggins, Comey & Shepherd. Cincy MLS
- $775,0003 bd3 ba2k sqft9203 Debold Koebel Rd, Pleasant Plain, OH 45162For SaleMLS ID #1886050, Robert M. Collins, eXp Realty. Cincy MLS
