Skip main navigation
Sold for $1,176,000
  • $1,176,000

    5434 Indian Hills Dr, Simi Valley, CA 93063

    4beds
    2,508sqft
    Single Family Residence
    Built in 1980
    9,583 Square Feet Lot
    $1,138,200 Zestimate®
    $469/sqft
    $5,201 Estimated rent

    Home value

    $1,138,200

    $1.08M - $1.20M

    $5,201/mo

    Zestimate® history
    Loading
    Loading...

    Owner options

    List your home for rent

    $5,201/mo

    Rent Zestimate®

    Find your next renter with Zillow Rental Manager. Plus, with online applications, you can quickly screen prospective tenants – for free.

    Learn more

    $5,201/mo

    Rent Zestimate®

    Refinance and save

    $7,888/mo

    Est. payment

    Refinancing to a lower rate could help reduce your monthly payments and save thousands over the life of the loan.

    See today's rates

    $7,888/mo

    Est. payment

    Explore your selling options

    Work with a Zillow partner agent

    Leverage their expertise and Zillow's premium Showcase listings to get your home seen by more buyers.

    Get started

    List with your own agent

    Get your home in front of millions of buyers by listing it on Zillow.

    Learn how to do it

    Sell it yourself

    Take full control of how buyers see your home on Zillow by listing For Sale by Owner (FSBO).

    List your home

    What's special

    Sparkling pool and spaCozy fireplaceBeautifully landscaped backyardCharming curb appealNew carpetingFull hallway bathroomBright and welcoming interior
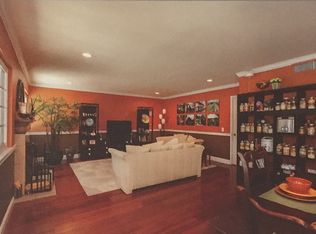
    Move-in ready and nestled in one of Simi Valley's most desirable foothill neighborhoods with Panoramic Views spanning east west - this beautifully maintained two story home offers the perfect blend of comfort, space, and outdoor living. Situated on a generous 9,583 sq. ft. lot, this impressive residence features 4 bedrooms, 3 bathrooms, over 2,500 sq. ft. of inviting living space, a sparkling pool and spa, gated RV access, and a direct-access 2-car garage. From the moment you arrive, you'll appreciate the home's charming curb appeal and fresh updates, including all-new interior paint, new carpeting, luxury vinyl wood flooring, smooth ceilings, and dual-pane windows throughout. Step through the double-door entry into a bright and welcoming interior featuring a spacious living room with soaring vaulted beamed ceilings, a cozy fireplace, and a wet bar - perfect for entertaining. The formal dining room flows seamlessly into the bright kitchen, offering abundant cabinetry, a pantry, and plenty of workspace for everyday living. The adjacent family room features a second fireplace and sliding glass doors that open to the beautifully landscaped backyard, creating the ideal indoor-outdoor lifestyle. A convenient downstairs guest bathroom completes the main level. Upstairs, all four bedrooms provide privacy and comfort, including the spacious primary suite with its own fireplace, cathedral ceiling, mountain views, generous closet, and private en-suite bathroom featuring dual sinks, a soaking tub, and separate shower. The secondary bedrooms are all generously sized and share a full hallway bathroom. Step outside to your own private backyard retreat, designed for both entertaining and relaxation. Enjoy mountain views, a sparkling pool and spa, a fire pit, a grassy play area, and a covered patio--perfect for year-round gatherings with family and friends. Ideally located just minutes from parks, golf courses, scenic hiking trails, shopping, dining, and convenient freeway access, this exceptional home offers the lifestyle you've been waiting for. Don't miss this wonderful opportunity to make 5434 Indian Hills Drive your next home!

    Zillow last checked:

    Listing updated:

    Listed by:

    Bryan K Fleming DRE #00692643 805-501-3830,

    RE/MAX ONE

    Bought with:

    Ken Follis

    Source: CSMAOR,MLS#: 226003646MLS Logo

    Facts & features

    Interior

    Bedrooms & bathrooms
    • Bedrooms: 4
    • Bathrooms: 3
    • Full bathrooms: 2
    • 1/2 bathrooms: 1
    Heating
    • Forced Air
    Cooling
    • Ceiling Fan(s), Central Air
    Appliances
    • Included: Dishwasher, Disposal
    Features
    • High Ceilings, Cathedral Ceiling(s), Beamed Ceilings, Open Floorplan, Recessed Lighting, Wet Bar, Formal Dining Room
    • Flooring: Carpet, Ceramic Tile, Wood/Wood Like
    • Doors: Double Door Entry, Sliding Glass Door(s)
    • Windows: Double Pane Windows
    • Has fireplace: Yes
    • Fireplace features: Other, Family Room, Living Room
    Interior area
    • Total structure area: 2,508
    • Total interior livable area: 2,508 sqft

    Property

    Parking
    • Total spaces: 2
    • Parking features: Garage Attached, RV Access/Parking, RV Gated, Driveway, Direct Access
    • Attached garage spaces: 2
    • Has uncovered spaces: Yes
    Features
    • Levels: Two
    • Stories: 2
    • Entry location: Main Level
    • Patio & porch: Covered, Patio Open
    • Exterior features: Curbs
    • Has private pool: Yes
    • Pool features: Private
    • Has spa: Yes
    • Spa features: Private, In Ground
    • Fencing: Block,Wrought Iron
    • Has view: Yes
    • View description: Canyon, Hills
    Lot
    • Size: 9,583 Square Feet
    • Features: Back Yard, Front Yard, Landscaped
    Details
    • Parcel number: 6280172065
    • Special conditions: Standard

    Construction

    Type & style
    • Home type: SingleFamily
    • Architectural style: Mediterranean
    • Property subtype: Single Family Residence
    Materials
    • Roof: Tile
    Condition
    • Year built: 1980

    Utilities & green energy

    • Sewer: Public Sewer

    Community & HOA

    Community
    • Security: Smoke Detector(s)
    • Subdivision: Indian Hills Ranch-127
    HOA
    • Has HOA: No
    Location
    • Region: Simi Valley

    Financial & listing details

    • Price per square foot: $469/sqft
    • Tax assessed value: $1,076,100
    • Date on market: 7/31/2026
    • Cumulative days on market: 18 days
    • Listing terms: Conventional,Cash to New Loan,Cash

    Price history

    DateEventPrice
    9/4/2026Sold$1,176,000+2.3%$469/sqft
    Source: CSMAOR #226003646 Report a problem
    8/18/2026Pending sale$1,150,000$459/sqft
    Source: CSMAOR #226003646 Report a problem
    7/31/2026Listed for sale$1,150,000+228.6%$459/sqft
    Source: CSMAOR #226003646 Report a problem
    1/11/1994Sold$350,000$140/sqft
    Source: Public Record Report a problem

    Public tax history

    YearProperty taxesTax assessment
    2026-- $1,076,100 +172.9%
    2025$5,658 +6.7%$394,252 +2%
    2024$5,301 $386,522 +2%
    2023$5,301 +0.6%$378,944 +2%
    2022$5,272 +0.8%$371,514 +2%
    2021$5,228 +2%$364,230 +1%
    2020$5,127 +4.2%$360,497 +2%
    2019$4,921 +0.9%$353,430 +2%
    2018$4,878 +2.1%$346,501 +2%
    2017$4,779 +4.1%$339,708 +2%
    2016$4,591 +2%$333,048 +1.5%
    2015$4,502 +1.4%$328,047 +2%
    2014$4,442 $321,623 +0.5%
    2013-- $320,171 +2%
    2012-- $313,894 +2%
    2011-- $307,740 +0.5%
    2009-- $306,170 +4%
    2007-- $294,282 +2%
    2006-- $288,513 +2%
    2005-- $282,857 +3.9%
    2003-- $272,230 +2%
    2002-- $266,893 +2%
    2001$3,545 +3.3%$261,661 +4.5%
    2000$3,433 $250,407
    Find assessor info on the county website

    Neighborhood: 93063

    Nearby schools

    GreatSchools rating
    Get a cash offer in 3 minutes
    Find out how much your home could sell for in as little as 3 minutes with a no-obligation cash offer.
    Estimated market value
    $1,138,200
    Get a cash offer in 3 minutes
    Find out how much your home could sell for in as little as 3 minutes with a no-obligation cash offer.
    Estimated market value
    $1,138,200