Skip main navigation
Sold
  • Price Unknown

    5434 Jason Ct, Tyler, TX 75703

    4beds
    2,012sqft
    Single Family Residence
    Built in 2025
    0.35 Acres Lot
    $382,300 Zestimate®
    $--/sqft
    $2,734 Estimated rent

    Home value

    $382,300

    $356,000 - $409,000

    $2,734/mo

    Zestimate® history
    Loading
    Loading...

    Owner options

    List your home for rent

    $2,734/mo

    Rent Zestimate®

    Find your next renter with Zillow Rental Manager. Plus, with online applications, you can quickly screen prospective tenants – for free.

    Learn more

    $2,734/mo

    Rent Zestimate®

    Refinance and save

    Refinancing to a lower rate could help reduce your monthly payments and save thousands over the life of the loan.

    See today's rates

    Explore your selling options

    Work with a Zillow partner agent

    Leverage their expertise and Zillow's premium Showcase listings to get your home seen by more buyers.

    Get started

    List with your own agent

    Get your home in front of millions of buyers by listing it on Zillow.

    Learn how to do it

    Sell it yourself

    Take full control of how buyers see your home on Zillow by listing For Sale by Owner (FSBO).

    List your home

    What's special

    Modern finishesBrick mailboxLarge private lotPocket officeGranite countertopsHigh-quality plank flooringUniquely private setting
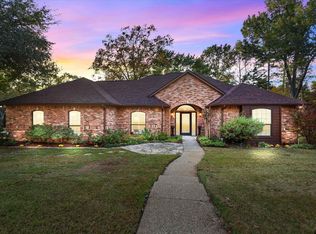
    This brand-new 4 bedroom, 2 bath home with a 2-car garage offers 2,012 square feet of thoughtfully designed space and is scheduled for completion at the end of August 2025. Located just outside the city limits of Tyler off Paluxy, it sits on a generous 0.33-acre lot—a rare find for new construction in this price range. Set at the end of a cul-de-sac with no other homes currently built, the property provides a uniquely private setting, as the road serves only this home for now. The backyard will be fully fenced and generously sized with mature trees, featuring an 8-foot fence across the back and 6-foot fencing on the sides for added privacy. The home will be served by an aerobic drip septic system, and comes equipped with a full sprinkler system and full gutters around the home. Inside, you’ll find granite countertops, custom cabinetry, and high-quality plank flooring throughout the main living areas and bedrooms. Both bathrooms feature ceramic tile, and the primary suite boasts a custom tile wet room with dual shower systems and a freestanding tub. A versatile pocket office is located just off the primary bedroom, ideal for use as a home office, nursery, or playroom. Additional details include an energy-efficient heat pump HVAC system, brick flower beds at the front that wrap around the left side, and a brick mailbox for added curb appeal. Situated in the award-winning Whitehouse ISD, this home blends modern finishes, thoughtful design, and a large, private lot—an opportunity that’s hard to find in today’s market.

    Zillow last checked:

    Listing updated:

    Listed by:

    Aaron Burks 903-316-1913,

    RE/MAX Professionals

    Bought with:

    Aaron Burks, TREC# 0604071

    Source: GTARMLS,MLS#: 25010863MLS Logo

    Facts & features

    Interior

    Bedrooms & bathrooms
    • Bedrooms: 4
    • Bathrooms: 2
    • Full bathrooms: 2
    Primary bedroom
    • Features: Master Bedroom Split
    • Level: Main
    Bedroom
    • Features: Walk-In Closet(s)
    • Level: Main
    Bathroom
    • Features: Shower and Tub, Double Lavatory, Walk-In Closet(s), Ceramic Tile, Double Shower
    Kitchen
    • Features: Kitchen/Eating Combo
    Heating
    • Central/Electric, Heat Pump
    Cooling
    • Central Electric, Heat Pump, 13-15 SEER AC, Roof Turbine(s)
    Appliances
    • Included: Dishwasher, Double Oven, Electric Cooktop
    Features
    • Ceiling Fan(s)
    • Windows: Double Pane Windows
    • Attic: Attic Stairs
    • Has fireplace: No
    • Fireplace features: None
    Interior area
    • Total structure area: 2,012
    • Total interior livable area: 2,012 sqft

    Property

    Parking
    • Total spaces: 2
    • Parking features: Garage Faces Front
    • Garage spaces: 2
    • Has uncovered spaces: Yes
    Features
    • Levels: One
    • Stories: 1
    • Patio & porch: Patio Covered
    • Exterior features: Sprinkler System, Gutter(s)
    • Pool features: None
    • Fencing: Wood
    Lot
    • Size: 0.35 Acres
    • Dimensions: 114 x 108
    Details
    • Additional structures: None
    • Special conditions: None

    Construction

    Type & style
    • Home type: SingleFamily
    • Architectural style: Traditional
    • Property subtype: Single Family Residence
    Materials
    • Brick Veneer, Attic/Crawl Hatchway(s) Insulated
    • Foundation: Slab
    • Roof: Composition
    Condition
    • Year built: 2025
    Details
    • Warranty included: Yes

    Utilities & green energy

    • Sewer: Other/See Remarks, Aerobic Septic
    • Water: Private, Company: Walnut Grove

    Community & neighborhood

    Security
    • Security features: Smoke Detector(s)
    Location
    • Region: Tyler
    • Subdivision: Windridge Estates

    Other

    Other facts
    • Road surface type: Paved

    Price history

    DateEventPrice
    11/21/2025Sold--
    Source: GTARMLS #25010863 Report a problem
    9/18/2025Pending sale$399,900$199/sqft
    Source: GTARMLS #25010863 Report a problem
    7/16/2025Listed for sale$399,900$199/sqft
    Source: GTARMLS #25010863 Report a problem

    Public tax history

    Tax history is unavailable.

    Neighborhood: 75703

    Nearby schools

    GreatSchools rating
    Schools provided by the listing agent
    • Elementary: Whitehouse - Brown
    • Middle: Whitehouse
    • High: Whitehouse

    Source: GTARMLS. This data may not be complete. We recommend contacting the local school district to confirm school assignments for this home.

    Sell for more on Zillow
    Get a Zillow Showcase℠ listing at no additional cost and you could sell for .
    $382,300
    2% more
    +$7,646
    With Zillow Showcase(estimated)
    $389,946