Charming single-story home featuring 4 bedrooms, 2 full bathrooms, and a versatile floor plan with multiple living options. The garage has been converted to provide additional flex space, ideal for a second living area, home office, game room, media room, workout area, or hobby space.
The home offers comfortable living and dining areas, generously sized bedrooms, and a functional layout with flexibility for a variety of uses. The converted garage provides valuable additional usable space and expands the possibilities of the home’s floor plan.
Enjoy convenient access to nearby Audubon Park and Audubon Recreation Center, featuring fitness and recreational amenities, sports facilities, playgrounds, and paved hike-and-bike trails. Shopping, dining, and entertainment are also within convenient reach at Firewheel Town Center. A great combination of indoor flexibility, outdoor recreation, and access to everyday conveniences.
For sale
Price cut: $10K (10/14)
$239,990
5434 Laredo Ln, Garland, TX 75043
4beds
1,750sqft
Single Family Residence
Built in 1971
6,926 Square Feet Lot
$233,400 Zestimate®
$137/sqft
$-- HOA
What's special
Generously sized bedrooms
- 46 days
- 378
- 37
Zillow last checked:
Listing updated:
Listed by:
Tony Barnes 0623212 972-774-9888,
Better Homes & Gardens, Winans 972-774-9888
Source: NTREIS,MLS#: 21390976
Facts & features
Interior
Bedrooms & bathrooms
- Bedrooms: 4
- Bathrooms: 2
- Full bathrooms: 2
Primary bedroom
- Level: First
- Dimensions: 0 x 0
Bedroom
- Level: First
- Dimensions: 0 x 0
Bedroom
- Level: First
- Dimensions: 0 x 0
Bedroom
- Level: First
- Dimensions: 0 x 0
Dining room
- Level: First
- Dimensions: 0 x 0
Living room
- Level: First
- Dimensions: 0 x 0
Heating
- Central, Electric
Cooling
- Ceiling Fan(s)
Appliances
- Included: Electric Oven
Features
- Eat-in Kitchen, High Speed Internet, Paneling/Wainscoting, Cable TV
- Flooring: Carpet, Tile
- Has basement: No
- Has fireplace: No
Interior area
- Total interior livable area: 1,750 sqft
Video & virtual tour
Property
Parking
- Parking features: Concrete, Driveway, No Garage
Features
- Levels: One
- Stories: 1
- Pool features: None
- Fencing: Wood
Lot
- Size: 6,926 Square Feet
- Features: Interior Lot
Details
- Parcel number: 26379500120250000
Construction
Type & style
- Home type: SingleFamily
- Architectural style: Traditional,Detached
- Property subtype: Single Family Residence
Materials
- Brick
- Foundation: Slab
- Roof: Composition
Condition
- Resale
- Year built: 1971
Utilities & green energy
- Sewer: Public Sewer
- Water: Public
- Utilities for property: Electricity Connected, Sewer Available, Water Available, Cable Available
Community & HOA
Community
- Features: Curbs, Sidewalks
- Subdivision: New West 02
HOA
- Has HOA: No
Location
- Region: Garland
Financial & listing details
- Price per square foot: $137/sqft
- Tax assessed value: $220,060
- Annual tax amount: $5,270
- Date on market: 9/19/2026
- Cumulative days on market: 46 days
- Listing terms: Conventional,FHA,VA Loan
Estimated market value
$233,400
$222,000 - $245,000
$2,081/mo
Price history
| Date | Event | Price |
|---|---|---|
| 10/14/2026 | Price change | $239,990-4%$137/sqft |
Source: NTREIS #21390976 Report a problem | ||
| 9/19/2026 | Listed for sale | $249,990$143/sqft |
Source: NTREIS #21390976 Report a problem | ||
Public tax history
| Year | Property taxes | Tax assessment |
|---|---|---|
| 2025 | $213 +28.2% | $220,060 |
| 2024 | $166 +29.8% | $220,060 +4% |
| 2023 | $128 -35% | $211,630 |
| 2022 | $197 +15.3% | $211,630 +31.1% |
| 2021 | $171 +25.9% | $161,370 |
| 2020 | $136 +35.3% | $161,370 +15.4% |
| 2019 | $100 +32.2% | $139,880 +3.1% |
| 2018 | $76 -92.9% | $135,730 +16.8% |
| 2017 | $1,067 +13.3% | $116,160 +17.6% |
| 2016 | $942 +28.3% | $98,760 +28% |
| 2015 | $734 | $77,180 +5.1% |
| 2014 | $734 | $73,400 |
| 2013 | -- | -- |
| 2012 | -- | -- |
| 2011 | -- | -- |
| 2010 | -- | -- |
| 2009 | -- | -- |
| 2008 | -- | -- |
| 2007 | -- | -- |
| 2005 | -- | -- |
| 2004 | -- | -- |
| 2003 | -- | -- |
| 2002 | -- | -- |
| 2001 | -- | -- |
Find assessor info on the county website
Monthly payment
Est. payment
Payment breakdown
Explore the cost of this home by adjusting the details. Changes won't be saved.Climate risks
Neighborhood: New West
Nearby schools
Schools provided by the listing agent
- District: Garland ISD
Source: NTREIS. This data may not be complete. We recommend contacting the local school district to confirm school assignments for this home.
Similar homes
- $239,5004 bd2 ba1.2k sqft5113 Stagecoach Ln, Garland, TX 75043For Sale
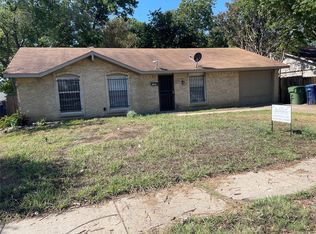 MLS ID #21405613, Dennis Plank. NTREIS
- $210,0005 bd3 ba1.7k sqft4802 Frontier Rd, Garland, TX 75043For Sale
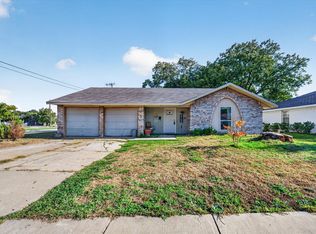 MLS ID #21427511, Helio Garza. NTREIS
- $237,9003 bd2 ba1.4k sqft406 San Maria Dr, Garland, TX 75043For Sale
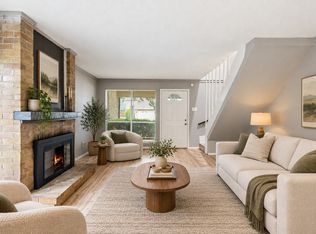 MLS ID #21393066, Lisa Richardson. NTREIS
- $238,6604 bd2 ba1.9k sqft4129 Mayflower Dr, Garland, TX 75043For Sale
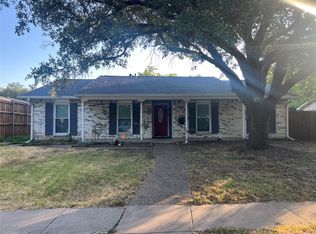 MLS ID #21373554, Patrick Dixon. NTREIS
