Welcome to Horizon at Semiahmoo, where this 2023-built home lives better than new. Meticulously maintained, the home features a main-floor guest suite with adjacent bath and an open-concept living area designed for everyday comfort and entertaining. The kitchen is well-appointed with a large island, walk-in pantry, and five-burner stove, and flows seamlessly into the great room with a gas fireplace and south-facing windows that fill the space with natural light. The dining area opens to a covered patio and fully fenced backyard, enhanced with a newly added deck, perfect for summer evenings. Upstairs, the primary suite enjoys beautiful Bay and Mt. Baker views from its private covered balcony and includes dual vanities and a spacious walk-in closet. Three additional bedrooms, a spacious bonus room, a full bath, and a laundry room with cabinetry and washer/dryer complete the upper level. Custom blinds, completed landscaping, and a two-car garage with additional storage space mean the work is done, simply move in and enjoy. Pre-inspected for added peace of mind, with report available upon request.
Sold
Listed by: John L. Scott Bellingham • William Elmer
Bought with: Windermere RE Whatcom, Inc.
$785,000
5434 Lasiandra Drive, Blaine, WA 98230
5beds
2,761sqft
Single Family Residence
Built in 2023
8,276 Square Feet Lot
$785,100 Zestimate®
$284/sqft
$3,825 Estimated rent
Home value
$785,100
$746,000 - $832,000
$3,825/mo
Zestimate® history
Owner options
List your home for rent
$3,825/mo
Rent Zestimate®
Find your next renter with Zillow Rental Manager. Plus, with online applications, you can quickly screen prospective tenants – for free.
$3,825/mo
Rent Zestimate®
Refinance and save
$4,984/mo
Est. payment
Refinancing to a lower rate could help reduce your monthly payments and save thousands over the life of the loan.
$4,984/mo
Est. payment
Explore your selling options
Work with a Zillow partner agent
Leverage their expertise and Zillow's premium Showcase listings to get your home seen by more buyers.
Get startedList with your own agent
Get your home in front of millions of buyers by listing it on Zillow.
Learn how to do itSell it yourself
Take full control of how buyers see your home on Zillow by listing For Sale by Owner (FSBO).
List your homeWhat's special
Private covered balconyCovered patioSpacious bonus roomCustom blindsCompleted landscapingWalk-in pantryFully fenced backyard
Zillow last checked:
Listing updated:
Listed by:
William Elmer,
John L. Scott Bellingham
Bought with:
Jennifer Freeman, 82190
Windermere RE Whatcom, Inc.
Source: NWMLS as distributed by MLS GRID,MLS#: 2481660
Facts & features
Interior
Bedrooms & bathrooms
- Bedrooms: 5
- Bathrooms: 3
- Full bathrooms: 2
- 3/4 bathrooms: 1
- Main level bathrooms: 1
- Main level bedrooms: 1
Primary bedroom
- Level: Second
Bedroom
- Level: Second
Bedroom
- Level: Second
Bedroom
- Level: Second
Bedroom
- Level: Main
Bathroom full
- Level: Second
Bathroom full
- Level: Second
Bathroom three quarter
- Level: Main
Dining room
- Level: Main
Entry hall
- Level: Main
Family room
- Level: Second
Great room
- Level: Main
Kitchen with eating space
- Level: Main
Utility room
- Level: Second
Heating
- Fireplace, 90%+ High Efficiency, Forced Air, Heat Pump, Electric, Natural Gas
Cooling
- 90%+ High Efficiency, Forced Air, Heat Pump
Appliances
- Included: Dishwasher, Disposal, Dryer, Microwave, Refrigerator, Stove(s)/Range(s), Washer, Dishwasher(s), Dryer(s), Garbage Disposal, Microwave(s), Refrigerator(s), Washer(s), Water Heater Location: Garage
Features
- Dining Room, High Tech Cabling, Pantry
- Flooring: Vinyl Plank, Carpet
- Windows: Dbl Pane/Storm Window
- Basement: None
- Number of fireplaces: 1
- Fireplace features: Gas, Main Level: 1, Fireplace
Interior area
- Total interior livable area: 2,761 sqft
Property
Parking
- Total spaces: 4
- Parking features: Driveway, Attached Garage
- Has attached garage: Yes
- Covered spaces: 2
- Uncovered spaces: 2
Features
- Levels: Two
- Stories: 2
- Entry location: Main
- Patio & porch: Dbl Pane/Storm Window, Dining Room, Fireplace, High Tech Cabling, Pantry, Security System, Walk-In Closet(s)
- Has view: Yes
- View description: Bay, Mountain(s), Sound, Territorial
- Has water view: Yes
- Water view: Bay,Sound
Lot
- Size: 8,276 Square Feet
- Features: Paved, Sidewalk, Cable TV, Deck, Electric Car Charging, Fenced-Fully, Gas Available, Gated Entry, High Speed Internet, Patio
- Topography: Partial Slope
Details
- Parcel number: 4051233744490000
- Zoning: UR4
- Special conditions: Standard
Construction
Type & style
- Home type: SingleFamily
- Architectural style: 2 Story
- Property subtype: Single Family Residence
Materials
- Cement/Concrete, Stone, Wood Siding
- Foundation: Poured Concrete
- Roof: Composition
Condition
- Year built: 2023
Utilities & green energy
- Electric: Company: Puget Sound Energy
- Sewer: Sewer Connected, Company: Birch Bay Water & Sewer
- Water: Public, Company: Birch Bay Water & Sewer
- Utilities for property: Comcast Xfinity, Comcast Xfinity
Community & HOA
Community
- Features: CCRs, Gated, Trail(s)
- Security: Security System
- Subdivision: Semiahmoo
HOA
- Services included: Common Area Maintenance
- HOA fee: $260 monthly
- HOA phone: 888-327-6682
Location
- Region: Blaine
Financial & listing details
- Price per square foot: $284/sqft
- Tax assessed value: $745,400
- Annual tax amount: $5,286
- Date on market: 3/23/2026
- Cumulative days on market: 135 days
- Listing terms: Conventional,FHA,VA Loan
- Inclusions: Dishwasher(s), Dryer(s), Garbage Disposal, Microwave(s), Refrigerator(s), Stove(s)/Range(s), Washer(s)
Price history
| Date | Event | Price |
|---|---|---|
| 8/5/2026 | Sold | $785,000-3.7%$284/sqft |
Source:  NWMLS as distributed by MLS GRID #2481660 Report a problem NWMLS as distributed by MLS GRID #2481660 Report a problem | ||
| 7/3/2026 | Pending sale | $814,990$295/sqft |
Source: NWMLS as distributed by MLS GRID #2481660 Report a problem | ||
| 5/7/2026 | Price change | $814,990-2.4%$295/sqft |
Source: NWMLS as distributed by MLS GRID #2481660 Report a problem | ||
| 3/19/2026 | Price change | $834,990-1.8%$302/sqft |
Source: NWMLS as distributed by MLS GRID #2481660 Report a problem | ||
| 2/19/2026 | Listed for sale | $849,990+6.3%$308/sqft |
Source: NWMLS as distributed by MLS GRID #2481660 Report a problem | ||
| 5/24/2024 | Sold | $799,990$290/sqft |
Source: Public Record Report a problem | ||
| 5/15/2024 | Listed for sale | $799,990$290/sqft |
Source:  Century Communities Report a problem Century Communities Report a problem | ||
| 4/9/2024 | Listing removed | $799,990$290/sqft |
Source: Century Communities Report a problem | ||
| 3/9/2024 | Price change | $799,990+3%$290/sqft |
Source: Century Communities Report a problem | ||
| 11/30/2023 | Listed for sale | $776,575$281/sqft |
Source: Century Communities Report a problem | ||
Public tax history
| Year | Property taxes | Tax assessment |
|---|---|---|
| 2024 | $5,286 +17.2% | $745,400 +11.3% |
| 2023 | $4,512 +298.5% | $669,704 +361.9% |
| 2022 | $1,132 +69.6% | $145,000 +92% |
| 2021 | $667 +10.7% | $75,515 +20% |
| 2020 | $603 | $62,930 +3.8% |
| 2019 | $603 +0.1% | $60,625 +17.4% |
| 2018 | $602 +14.8% | $51,625 +8% |
| 2017 | $525 -2.5% | $47,800 -4.4% |
| 2016 | $538 -7.8% | $50,000 -10.4% |
| 2015 | $584 | $55,819 -1.8% |
| 2014 | $584 -4.1% | $56,824 -12.6% |
| 2013 | $608 | $65,000 |
| 2012 | -- | $65,000 -33% |
| 2011 | -- | $97,000 -3% |
| 2010 | -- | $100,000 -33.3% |
| 2009 | $1,335 | $150,000 |
| 2008 | -- | $150,000 |
| 2007 | -- | -- |
Find assessor info on the county website
Neighborhood: 98230
Nearby homes
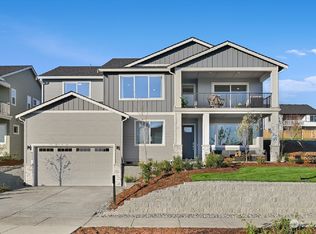
- $799,9905 bd3 ba2.6k sqft5434 Lasiandra Dr LOT 59, Blaine, WA 98230Sold
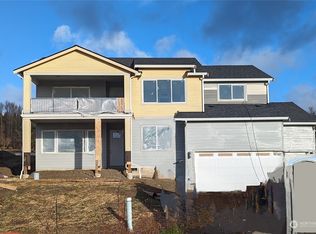
- $799,9905 bd3 ba2.6k sqft5436 Lonicera Dr LOT 36, Blaine, WA 98230Sold
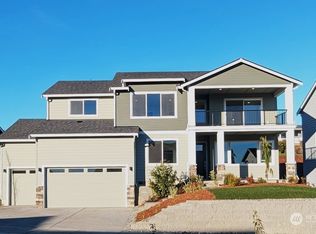
- $749,9905 bd3 ba2.6k sqft5438 Lasiandra Dr LOT 60, Blaine, WA 98230Sold
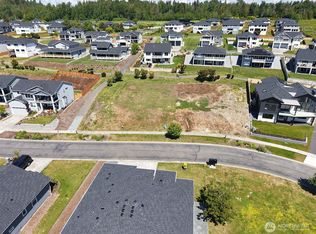
- $260,0008,951.58 Square Feet5426 Lasiandra Dr, Blaine, WA 98230Sold
- $749,9905 bd3 ba2.6k sqft5442 Lasiandra Dr, Blaine, WA 98230Sold
- $900,0003 bd3 ba2.5k sqft5431 Lonicera Dr, Blaine, WA 98230Sold
- $699,9904 bd3 ba2.5k sqft5437 Lasiandra Dr LOT 68, Blaine, WA 98230Sold
- $460,0009,147.6 Square Feet5422 Lasiandra Dr, Blaine, WA 98230Lot/Land
Nearby schools
GreatSchools rating
- NABlaine Primary SchoolGrades: PK-2Distance: 3.5 mi
- 7/10Blaine Middle SchoolGrades: 6-8Distance: 3.6 mi
- 6/10Blaine High SchoolGrades: 9-12Distance: 3.7 mi
Schools provided by the listing agent
- Elementary: Blaine Primary Sch
- Middle: Blaine Mid
- High: Blaine High
Source: NWMLS as distributed by MLS GRID. This data may not be complete. We recommend contacting the local school district to confirm school assignments for this home.


Get pre-qualified for a loan
At Zillow Home Loans, we can pre-qualify you in as little as 5 minutes with no impact to your credit score.An equal housing lender. NMLS #10287.
- Washington
- Whatcom County
- Blaine
- 98230
- 5434 Lasiandra Drive
Nearby cities
Nearby zip codes
Other Blaine Topics
