Welcome to this beautifully maintained home offering space, style and versatility. This 4 bed, 3.1 bath residence features a bright open concept layout designed for both everyday living and entertaining. The heart of the home is a light filled kitchen with white cabinetry, granite countertops, and ample workspace, seamlessly flowing into the main living areas that have remote-controlled window coverings. Ceramic tile flooring runs throughout the main spaces for easy maintenance, while the dedicated study showcases luxury vinyl plank flooring and can easily be converted back to a formal dining room to suit your needs.
The spacious primary suite and well appointed secondary bedrooms provide comfort and privacy for the entire household. A 3-car garage offers plenty of room for vehicles, storage or hobbies. The HVAC has been upgraded with smart technology and there is a water filtration and softening system in place. Step outside to serenity in the backyard. Surrounded by beautiful trees, perfectly manicured landscaping, covered pergola and patio and the ultimate Michael Phelps hydrotherapy spa designed for both wellness and enjoyment. Large enough to accommodate up to 8 people, it can also be used for swim in place exercise, making it perfect for relaxation or fitness. This property shines with pride of ownership and will impress your pickiest buyers with a blend of function, comfort and unique amenities. There is a 3-battery Goal Zero Yeti power backup system installed that will provide power to major appliances during Texas power outages. The refrigerator and freezer in the garage will convey with the property. Tour this home virtually or in person and fall in LOVE!
Sold
Price Unknown
5434 Leander Way, Midlothian, TX 76065
4beds
2,990sqft
Single Family Residence
Built in 2010
9,016 Square Feet Lot
$468,800 Zestimate®
$--/sqft
$3,818 Estimated rent
Home value
$468,800
$445,000 - $492,000
$3,818/mo
Zestimate® history
Owner options
List your home for rent
$3,818/mo
Rent Zestimate®
Find your next renter with Zillow Rental Manager. Plus, with online applications, you can quickly screen prospective tenants – for free.
$3,818/mo
Rent Zestimate®
Refinance and save
$375/mo
Est. payment
Refinancing to a lower rate could help reduce your monthly payments and save thousands over the life of the loan.
$375/mo
Est. payment
Explore your selling options
Work with a Zillow partner agent
Leverage their expertise and Zillow's premium Showcase listings to get your home seen by more buyers.
Get startedList with your own agent
Get your home in front of millions of buyers by listing it on Zillow.
Learn how to do itSell it yourself
Take full control of how buyers see your home on Zillow by listing For Sale by Owner (FSBO).
List your homeWhat's special
Ample workspaceLuxury vinyl plank flooringDedicated studyGranite countertopsPerfectly manicured landscapingCovered pergola and patioSurrounded by beautiful trees
Zillow last checked:
Listing updated:
Listed by:
Teri Grubb 0668663 773-415-6557,
OnDemand Realty 214-766-5833
Bought with:
Kimberly Capps, 0648604
Keller Williams Realty
Source: NTREIS,MLS#: 21319129
Facts & features
Interior
Bedrooms & bathrooms
- Bedrooms: 4
- Bathrooms: 4
- Full bathrooms: 3
- 1/2 bathrooms: 1
Primary bedroom
- Features: Ceiling Fan(s), En Suite Bathroom, Separate Shower, Walk-In Closet(s)
- Level: First
- Dimensions: 20 x 15
Primary bedroom
- Features: Ceiling Fan(s), En Suite Bathroom, Walk-In Closet(s)
- Level: Second
- Dimensions: 15 x 13
Bedroom
- Level: Second
- Dimensions: 12 x 13
Bedroom
- Level: Second
- Dimensions: 13 x 11
Breakfast room nook
- Features: Breakfast Bar, Built-in Features, Eat-in Kitchen, Granite Counters
- Level: First
- Dimensions: 17 x 11
Family room
- Level: Second
- Dimensions: 18 x 18
Kitchen
- Features: Built-in Features, Eat-in Kitchen, Granite Counters, Kitchen Island, Pantry
- Level: First
- Dimensions: 18 x 12
Living room
- Level: First
- Dimensions: 18 x 18
Office
- Features: Ceiling Fan(s)
- Level: First
- Dimensions: 13 x 12
Heating
- Central, Electric
Cooling
- Central Air, Electric
Appliances
- Included: Dishwasher, Disposal
- Laundry: Laundry in Utility Room
Features
- Dry Bar, Decorative/Designer Lighting Fixtures, Eat-in Kitchen, Granite Counters, High Speed Internet, Kitchen Island, Open Floorplan, Cable TV
- Flooring: Carpet, Ceramic Tile, Luxury Vinyl Plank
- Windows: Window Coverings
- Has basement: No
- Has fireplace: No
Interior area
- Total interior livable area: 2,990 sqft
Property
Parking
- Total spaces: 3
- Parking features: Garage, Garage Door Opener
- Attached garage spaces: 3
Features
- Levels: Two
- Stories: 2
- Patio & porch: Rear Porch, Deck, Front Porch, Patio, Covered
- Pool features: Above Ground, Lap, Pool, Pool/Spa Combo, Community
- Has spa: Yes
- Spa features: Hot Tub
- Fencing: Wood
Lot
- Size: 9,016 Square Feet
- Features: Interior Lot, Landscaped, Subdivision, Sprinkler System
Details
- Additional structures: Pergola, Shed(s)
- Parcel number: 233524
Construction
Type & style
- Home type: SingleFamily
- Architectural style: Detached
- Property subtype: Single Family Residence
Materials
- Brick
- Foundation: Slab
- Roof: Composition,Shingle
Condition
- Year built: 2010
Utilities & green energy
- Sewer: Public Sewer
- Water: Public
- Utilities for property: Sewer Available, Water Available, Cable Available
Community & HOA
Community
- Features: Playground, Pool, Curbs, Sidewalks
- Security: Security System, Smoke Detector(s)
- Subdivision: The Rosebud Sec 2
HOA
- Has HOA: Yes
- Services included: All Facilities, Association Management
- HOA fee: $375 annually
- HOA name: Rosebud Association
- HOA phone: 817-380-7000
Location
- Region: Midlothian
Financial & listing details
- Tax assessed value: $419,692
- Annual tax amount: $8,372
- Date on market: 7/4/2026
- Cumulative days on market: 41 days
- Listing terms: Cash,Conventional,FHA,VA Loan
Price history
| Date | Event | Price |
|---|---|---|
| 8/14/2026 | Sold | -- |
Source: NTREIS #21319129 Report a problem | ||
| 7/15/2026 | Contingent | $469,900$157/sqft |
Source: NTREIS #21319129 Report a problem | ||
| 7/4/2026 | Listed for sale | $469,900+52.6%$157/sqft |
Source: NTREIS #21319129 Report a problem | ||
| 11/14/2018 | Sold | -- |
Source: Agent Provided Report a problem | ||
| 9/17/2018 | Price change | $308,000-1.3%$103/sqft |
Source: RE/MAX Pinnacle Group Realtors #13869737 Report a problem | ||
| 9/3/2018 | Price change | $312,000-1%$104/sqft |
Source: RE/MAX Pinnacle Group Realtors #13869737 Report a problem | ||
| 8/20/2018 | Price change | $315,000-1.6%$105/sqft |
Source: RE/MAX Pinnacle Group Realtors #13869737 Report a problem | ||
| 7/27/2018 | Price change | $320,000-3%$107/sqft |
Source: RE/MAX Pinnacle Group Realtors #13869737 Report a problem | ||
| 6/29/2018 | Listed for sale | $330,000+28.9%$110/sqft |
Source: RE/MAX Pinnacle Group Realtors #13869737 Report a problem | ||
| 2/27/2015 | Sold | -- |
Source: Agent Provided Report a problem | ||
| 1/8/2015 | Listed for sale | $256,000$86/sqft |
Source: City Real Estate #13073742 Report a problem | ||
| 12/3/2014 | Listing removed | $256,000$86/sqft |
Source: City Real Estate #12155542 Report a problem | ||
| 8/12/2014 | Price change | $256,000-4.5%$86/sqft |
Source: City Real Estate #12155542 Report a problem | ||
| 6/7/2014 | Listed for sale | $268,000$90/sqft |
Source: City Real Estate #12155542 Report a problem | ||
Public tax history
| Year | Property taxes | Tax assessment |
|---|---|---|
| 2025 | $8,372 -1% | $419,692 -0.7% |
| 2024 | $8,453 -11.3% | $422,440 -9.9% |
| 2023 | $9,525 +4.5% | $468,827 +15.2% |
| 2022 | $9,118 | $406,987 +33.6% |
| 2021 | -- | $304,590 +4.1% |
| 2020 | -- | $292,670 -8.7% |
| 2019 | $8,062 +4.3% | $320,490 +1.1% |
| 2018 | $7,731 | $317,030 +8.3% |
| 2017 | $7,731 | $292,670 +8.4% |
| 2016 | -- | $270,020 +4.8% |
| 2015 | $5,851 | $257,660 +4.7% |
| 2014 | $5,851 | $246,190 +11.2% |
| 2013 | -- | $221,420 +3.1% |
| 2012 | -- | $214,850 +844.4% |
| 2010 | -- | $22,750 |
| 2009 | -- | $22,750 -35% |
| 2008 | -- | $35,000 |
| 2007 | -- | $35,000 |
Find assessor info on the county website
Neighborhood: Rosebud
Nearby homes
- $480,5005 bd4 ba3.8k sqft5438 Leander Way, Midlothian, TX 76065Off Market
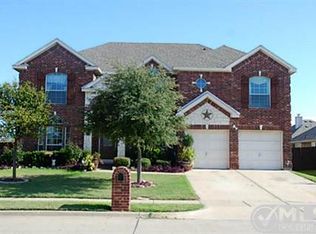
- $541,3004 bd3 ba3.2k sqft5430 Leander Way, Midlothian, TX 76065Off Market
- $478,4004 bd3 ba3.8k sqft701 Celebrity Ct, Midlothian, TX 76065Off Market
- $--4 bd3 ba2.3k sqft5414 Red Rose Trl, Midlothian, TX 76065Sold
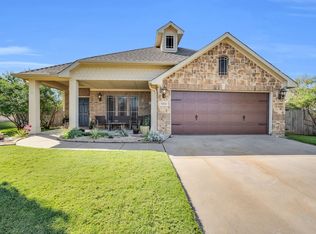
- $442,8004 bd3 ba3k sqft5442 Leander Way, Midlothian, TX 76065Off Market
- $449,3004 bd3 ba2.3k sqft5426 Red Rose Trl, Midlothian, TX 76065Off Market
- $488,5005 bd4 ba3.8k sqft901 Masquerade Dr, Midlothian, TX 76065Off Market
- $412,5004 bd3 ba2.3k sqft705 Celebrity Ct, Midlothian, TX 76065Off Market
Nearby schools
GreatSchools rating
- 8/10Mount Peak Elementary SchoolGrades: PK-5Distance: 0.3 mi
- 7/10Earl & Marthalu Dieterich MiddleGrades: 6-8Distance: 2.8 mi
- 7/10Midlothian High SchoolGrades: 9-12Distance: 3.4 mi
Schools provided by the listing agent
- Elementary: Mtpeak
- Middle: Frank Seale
- High: Midlothian
- District: Midlothian ISD
Source: NTREIS. This data may not be complete. We recommend contacting the local school district to confirm school assignments for this home.
Get a cash offer in 3 minutes
Find out how much your home could sell for in as little as 3 minutes with a no-obligation cash offer.
Estimated market value
$468,800
Get a cash offer in 3 minutes
Find out how much your home could sell for in as little as 3 minutes with a no-obligation cash offer.
Estimated market value
$468,800
- Texas
- Ellis County
- Midlothian
- 76065
- Rosebud
- 5434 Leander Way
