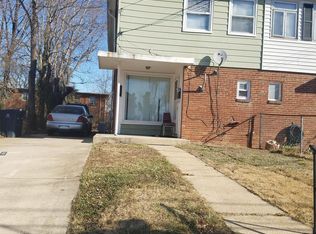
Welcome to this stunning upgraded home in sought after neighborhood of Quincy Manor. This home underwent a complete major renovation in 2025, ensuring a modern and updated living space. The interior features luxury vinyl flooring throughout, offering a sleek and low-maintenance option for the busy homeowner. The entry-level features an inviting living room with large windows, modern kitchen. The new kitchen is equipped with new appliances, cabinets, backsplash, and ceramic floors, providing a functional and stylish space for cooking and entertaining. Door leading from the kitchen to backyard. An updated hall half bathroom completes the main level. The upper level features primary bedroom and two very spacious guest bedrooms. Hallway gull bath is fully upgraded and is elegant. The walk-up lower level has a large recreation room, perfect for guests or extra living space and utility closet (Water Heater (2018)). The home also boasts a large fenced backyard and patio access from kitchen, offering privacy and ample space for outdoor activities. The home features a driveway and off-street parking. Upgrades 2025: HVAC, Exterior Doors, Landscaping, Neutral Paint throughout, Recessed Lighting, Luxury Vinyl Floors, Brand New Kitchen (All new cabinets Quartz countertops, Stainless steel appliances, Backsplash, Ceramic floors), All new bathrooms ( Vanity, Tub Tiled shower wall, fixtures, and lighting), Washer & Dryer do not convey. Expansive front yard for various activities and the serene backyard, perfect for relaxation and entertainment. Close to shopping and Walmart plus minutes from Washington, DC, and minutes to 450 Annapolis Road and 295 BW-Parkway. Come visit this beauty, won't last long!
Sold for $370,000
$370,000
5434 Macbeth St, Hyattsville, MD 20784
3beds
1,640sqft
Single Family Residence
Built in 1952
3,600 Square Feet Lot
$367,600 Zestimate®
$226/sqft
$2,527 Estimated rent
Home value
$367,600
$327,000 - $415,000
$2,527/mo
Zestimate® history
Owner options
List your home for rent
$2,527/mo
Rent Zestimate®
Find your next renter with Zillow Rental Manager. Plus, with online applications, you can quickly screen prospective tenants – for free.
$2,527/mo
Rent Zestimate®
Refinance and save
$2,330/mo
Est. payment
Refinancing to a lower rate could help reduce your monthly payments and save thousands over the life of the loan.
$2,330/mo
Est. payment
Explore your selling options
Work with a Zillow partner agent
Leverage their expertise and Zillow's premium Showcase listings to get your home seen by more buyers.
Get startedList with your own agent
Get your home in front of millions of buyers by listing it on Zillow.
Learn how to do itSell it yourself
Take full control of how buyers see your home on Zillow by listing For Sale by Owner (FSBO).
List your homeWhat's special
Modern kitchenSerene backyardExpansive front yardCeramic floorsLarge fenced backyardOff-street parkingPatio access from kitchen
Zillow last checked:
Listing updated:
Listed by:
Kiran Morzaria 703-258-2867,
Redfin Corporation
Bought with:
ROSE VENTURA VENTURA
Smart Realty, LLC
Source: Bright MLS,MLS#: MDPG2141628
Facts & features
Interior
Bedrooms & bathrooms
- Bedrooms: 3
- Bathrooms: 2
- Full bathrooms: 1
- 1/2 bathrooms: 1
- Main level bathrooms: 1
Basement
- Area: 560
Heating
- Forced Air, Electric
Cooling
- Central Air, Electric
Appliances
- Included: Cooktop, Exhaust Fan, Electric Water Heater
Features
- Ceiling Fan(s)
- Windows: Window Treatments
- Basement: Interior Entry,Finished
- Has fireplace: No
Interior area
- Total structure area: 1,640
- Total interior livable area: 1,640 sqft
- Finished area above ground: 1,080
- Finished area below ground: 560
Property
Parking
- Total spaces: 2
- Parking features: Concrete, Driveway
- Uncovered spaces: 2
Accessibility
- Accessibility features: None
Features
- Levels: Three
- Stories: 3
- Pool features: None
Lot
- Size: 3,600 sqft
Details
- Additional structures: Above Grade, Below Grade
- Parcel number: 17020101253
- Zoning: RSFA
- Special conditions: Standard
Construction
Type & style
- Home type: SingleFamily
- Property subtype: Single Family Residence
- Attached to another structure: Yes
Materials
- Brick, Vinyl Siding
- Foundation: Permanent, Other
Condition
- New construction: No
- Year built: 1952
Utilities & green energy
- Sewer: Public Sewer
- Water: Public
Community & neighborhood
Location
- Region: Hyattsville
- Subdivision: Quincy Manor
Other
Other facts
- Listing agreement: Exclusive Right To Sell
- Ownership: Fee Simple
Price history
| Date | Event | Price |
|---|---|---|
| 4/11/2025 | Sold | $370,000$226/sqft |
Source:  Bright MLS #MDPG2141628 Report a problem Bright MLS #MDPG2141628 Report a problem | ||
| 3/18/2025 | Contingent | $370,000$226/sqft |
Source: Bright MLS #MDPG2141628 Report a problem | ||
| 2/19/2025 | Listed for sale | $370,000+54.8%$226/sqft |
Source: Bright MLS #MDPG2141628 Report a problem | ||
| 1/28/2025 | Listing removed | $2,300$1/sqft |
Source: Zillow Rentals Report a problem | ||
| 1/4/2025 | Listed for rent | $2,300$1/sqft |
Source: Zillow Rentals Report a problem | ||
| 3/20/2024 | Sold | $239,000+218.7%$146/sqft |
Source: Public Record Report a problem | ||
| 1/10/1994 | Sold | $75,000$46/sqft |
Source: Public Record Report a problem | ||
Public tax history
| Year | Property taxes | Tax assessment |
|---|---|---|
| 2025 | $4,338 +68.3% | $265,567 +14.6% |
| 2024 | $2,578 +17% | $231,833 +17% |
| 2023 | $2,203 | $198,100 |
| 2022 | $2,203 +2.2% | $198,100 +2.2% |
| 2021 | $2,155 +1.1% | $193,767 +1.1% |
| 2020 | $2,131 -9.9% | $191,600 +20.4% |
| 2019 | $2,365 | $159,133 |
| 2018 | $2,365 +11.4% | $159,133 +11.4% |
| 2017 | $2,123 -6.3% | $142,900 |
| 2016 | $2,265 | $142,900 |
| 2015 | $2,265 | $142,900 -4.5% |
| 2014 | $2,265 | $149,700 |
| 2013 | -- | $149,700 |
| 2012 | -- | $149,700 -30.2% |
| 2011 | -- | $214,470 +4.1% |
| 2010 | -- | $206,090 +4.2% |
| 2009 | -- | $197,710 +4.4% |
| 2008 | -- | $189,330 +17.5% |
| 2007 | -- | $161,072 +21.3% |
| 2006 | -- | $132,816 +27% |
| 2005 | -- | $104,560 +6.1% |
| 2004 | -- | $98,510 |
| 2003 | -- | $98,510 +14% |
| 2002 | -- | $86,410 +1.8% |
| 2001 | -- | $84,886 |
Find assessor info on the county website
Neighborhood: 20784
Nearby schools
GreatSchools rating
- 4/10Bladensburg Elementary SchoolGrades: PK-5Distance: 0.5 mi
- 3/10William Wirt Middle SchoolGrades: 6-8Distance: 2.4 mi
- 1/10Bladensburg High SchoolGrades: 9-12Distance: 0.6 mi
Schools provided by the listing agent
- Elementary: Bladensburg
- High: Bladensburg
- District: Prince George's County Public Schools
Source: Bright MLS. This data may not be complete. We recommend contacting the local school district to confirm school assignments for this home.
Get a cash offer in 3 minutes
Find out how much your home could sell for in as little as 3 minutes with a no-obligation cash offer.
Estimated market value
$367,600
Get a cash offer in 3 minutes
Find out how much your home could sell for in as little as 3 minutes with a no-obligation cash offer.
Estimated market value
$367,600
- Maryland
- Prince Georges County
- Greater Landover
- 20784
- 5434 Macbeth St
Nearby cities
Nearby zip codes
Other Greater Landover Topics
- Apartments for Rent in 20784
- Houses for Sale in 20784
- Houses for Rent in 20784
- 20784 Real Estate
- Greater Landover Condos
- Houses for Sale in Greater Landover
- Newest Listings in Greater Landover
- Greater Landover Home Values
- Greater Landover Real Estate Agents
- Greater Landover Refinance
- Greater Landover Mortgage Rates
