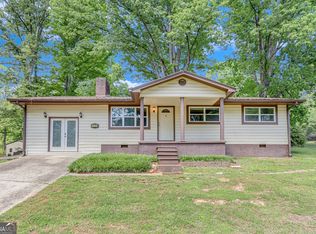
INVESTMENT OPPORTUNITY!!! - POSSIBILITY OF 2 TWO BEDROOM PROPERTIES TO LEASE!!! This charming property is located in the northwest corner of Hall County . Conveniently located close to schools shopping and medical facilities. Close to Hwy 400 for quick access to Atlanta and close to the mountains with numerous places to eat wineries and quaint shops. The man house has 2 bedrooms 2 baths living dining kitchen with breakfast bar laundry and front porch and back screened porch There is another building with full bath heating and air and able to be a 2 bedroom 1 bath apartment to have a second residence available to rent or for family. this has a separate septic and electric meter .Ductless HVAC Also a metal carport, several good-sized storage buildings, some with window AC units, an attached chicken coop and dog house, The lower portion of the property has a weathered, two-story horse barn that was converted into a woodworking shop. property is located in the rural northwest corner of Hall County, just an hour north of Atlanta. It’s conveniently located 1/2 mile from the courts and playgrounds of Murrayville Park, with just a short drive to the historic square in Dahlonega, the Dawsonville outlet mall and the booming amenities of Gainesville and Lake Lanier. At 1.89 acres, it’s large enough for privacy, yet easily maintained. Located on a quiet street, the home is flanked by mature hardwoods and flat, sunny spots for gardens. The entire border of the property is fenced which includes wooden privacy fencing in the rear. property features an equipment shed structures have power supply and lighting. Home is located in the school districts of Lanier Elementary, North Hall Middle and High Schools. The lower portion of the property has a weathered, two-story horse barn that was converted into a woodworking shop. All of the s metal carport, several good-sized storage buildings, some with window AC units, an attached chicken coop and dog house OPPORTUNITY FOR INVESTMENT OF 2 TWO BEDROOM HOUSES TO OWN OR LEASE EXCELLENT AREA TO OWN RENTAL PROPERTY !!
Closed
$280,000
5434 Marlow Dr, Gainesville, GA 30501
2beds
1,200sqft
Single Family Residence, Residential, Cabin
Built in 1966
1.89 Acres Lot
$321,600 Zestimate®
$233/sqft
$1,902 Estimated rent
Home value
$321,600
$302,000 - $344,000
$1,902/mo
Zestimate® history
Owner options
List your home for rent
$1,902/mo
Rent Zestimate®
Find your next renter with Zillow Rental Manager. Plus, with online applications, you can quickly screen prospective tenants – for free.
$1,902/mo
Rent Zestimate®
Refinance and save
$1,742/mo
Est. payment
Refinancing to a lower rate could help reduce your monthly payments and save thousands over the life of the loan.
$1,742/mo
Est. payment
Explore your selling options
Work with a Zillow partner agent
Leverage their expertise and Zillow's premium Showcase listings to get your home seen by more buyers.
Get startedList with your own agent
Get your home in front of millions of buyers by listing it on Zillow.
Learn how to do itSell it yourself
Take full control of how buyers see your home on Zillow by listing For Sale by Owner (FSBO).
List your homeWhat's special
Zillow last checked:
Listing updated:
Listed by:
CAROL LANCE,
Virtual Properties Realty.com
Bought with:
Jaime C Turvey, 368508
Your Home Sold Guaranteed Realty, LLC.
Source: FMLS GA,MLS#: 7382282
Facts & features
Interior
Bedrooms & bathrooms
- Bedrooms: 2
- Bathrooms: 2
- Full bathrooms: 2
- Main level bathrooms: 2
- Main level bedrooms: 2
Rooms
- Room types: Attic, Bedroom, Dining Room, Family Room, Kitchen, Laundry, Master Bedroom, Master Bathroom, Workshop
Primary bedroom
- Features: Master on Main
- Level: Master on Main
Bedroom
- Features: Master on Main
Primary bathroom
- Features: Shower Only
Dining room
- Features: Seats 12+, Separate Dining Room
Kitchen
- Features: Breakfast Bar, Cabinets Stain, Laminate Counters
Heating
- Electric, Hot Water, Separate Meters
Cooling
- Ceiling Fan(s), Central Air, Electric, Separate Meters
Appliances
- Included: Dishwasher, Electric Water Heater, Electric Range, Refrigerator, Other, Microwave
- Laundry: Laundry Room, Main Level
Features
- Living Space Available, Restrooms, Walk-In Closet(s)
- Flooring: Ceramic Tile, Hardwood
- Windows: None
- Basement: None
- Number of fireplaces: 1
- Fireplace features: Brick, Glass Doors, Masonry, Other Room
- Common walls with other units/homes: No Common Walls
Interior area
- Total structure area: 1,200
- Total interior livable area: 1,200 sqft
Property
Parking
- Total spaces: 2
- Parking features: Carport, Covered, Detached, Driveway, Kitchen Level, Garage Faces Side
- Has garage: Yes
- Carport spaces: 2
- Has uncovered spaces: Yes
Accessibility
- Accessibility features: None
Features
- Levels: One
- Stories: 1
- Patio & porch: Front Porch, Screened
- Exterior features: Garden, Other, Private Yard, Rain Gutters
- Pool features: None
- Spa features: None
- Fencing: Perimeter
- Has view: Yes
- View description: Other, Rural
- Waterfront features: None
- Body of water: None
Lot
- Size: 1.89 Acres
- Dimensions: 347 x 247
- Features: Cul-De-Sac, Level, Private, Pasture, Back Yard
Details
- Additional structures: Barn(s), Shed(s), Outbuilding, Poultry Coop, Workshop, Storage - Equipment, Storage
- Parcel number: 11082 000035
- Other equipment: None
- Horse amenities: None
Construction
Type & style
- Home type: SingleFamily
- Architectural style: Cabin,Craftsman,Ranch
- Property subtype: Single Family Residence, Residential, Cabin
Materials
- Vinyl Siding
- Foundation: Block
- Roof: Asphalt,Shingle
Condition
- Resale
- New construction: No
- Year built: 1966
Utilities & green energy
- Electric: 110 Volts
- Sewer: Septic Tank
- Water: Other, Well
- Utilities for property: Electricity Available, Phone Available, Cable Available, Water Available
Green energy
- Energy efficient items: None
- Energy generation: None
Community & HOA
Community
- Features: Park, Near Schools, Near Shopping
- Security: None
- Subdivision: Bunyan Marlow
HOA
- Has HOA: No
Location
- Region: Gainesville
Financial & listing details
- Price per square foot: $233/sqft
- Annual tax amount: $1,543
- Date on market: 7/19/2025
- Cumulative days on market: 88 days
- Electric utility on property: Yes
- Road surface type: Asphalt
Price history
| Date | Event | Price |
|---|---|---|
| 9/9/2024 | Sold | $280,000-3.1%$233/sqft |
Source:  FMLS GA #7382282 Report a problem FMLS GA #7382282 Report a problem | ||
| 8/3/2024 | Pending sale | $289,000$241/sqft |
Source: FMLS GA #7382282 Report a problem | ||
| 7/23/2024 | Price change | $289,000-3.3%$241/sqft |
Source: FMLS GA #7382282 Report a problem | ||
| 7/12/2024 | Price change | $299,000-3.2%$249/sqft |
Source: FMLS GA #7382282 Report a problem | ||
| 6/25/2024 | Price change | $309,000-6.1%$258/sqft |
Source: FMLS GA #7382282 Report a problem | ||
| 6/12/2024 | Price change | $329,000-2.9%$274/sqft |
Source: FMLS GA #7382282 Report a problem | ||
| 5/17/2024 | Price change | $339,000-2.9%$283/sqft |
Source: FMLS GA #7382282 Report a problem | ||
| 5/9/2024 | Listed for sale | $349,000$291/sqft |
Source: FMLS GA #7382282 Report a problem | ||
Public tax history
Tax history is unavailable.
Neighborhood: 30501
Nearby homes
- $280,0002 bd2 ba1.2k sqft5434 Marlow Rd, Murrayville, GA 30564Sold
- $134,9000.49 Acres5435 Bark Camp Dr, Murrayville, GA 30564Off Market
- $243,0003 bd1 ba1.2k sqft5431 Bark Camp Dr, Murrayville, GA 30564Off Market
- $311,9003 bd2 ba1.6k sqft5425 Bark Camp Dr, Murrayville, GA 30564Off Market
- $272,9003 bd1 ba1.1k sqft5605 Bark Camp Rd, Murrayville, GA 30564Off Market
- $16,800-- bd-- ba864 sqft5437 Marlow Rd, Murrayville, GA 30564Off Market
- $15,790-- bd-- ba-- sqft5437 Marlow Rd, Murrayville, GA 30564Off Market
- $2,200-- bd-- ba864 sqft5437 Marlow Rd, Murrayville, GA 30564Off Market
Nearby schools
GreatSchools rating
- 6/10Lanier Elementary SchoolGrades: PK-5Distance: 1.3 mi
- 6/10Chestatee Middle SchoolGrades: 6-8Distance: 4.9 mi
- 5/10Chestatee High SchoolGrades: 9-12Distance: 4.7 mi
Schools provided by the listing agent
- Elementary: Lanier
- Middle: Chestatee
- High: Chestatee
Source: FMLS GA. This data may not be complete. We recommend contacting the local school district to confirm school assignments for this home.
Get a cash offer in 3 minutes
Find out how much your home could sell for in as little as 3 minutes with a no-obligation cash offer.
Estimated market value
$321,600
Get a cash offer in 3 minutes
Find out how much your home could sell for in as little as 3 minutes with a no-obligation cash offer.
Estimated market value
$321,600
- Georgia
- Hall County
- Gainesville
- 30501
- 5434 Marlow Dr
Nearby cities
Nearby neighborhoods
Nearby zip codes
Other Gainesville Topics
