Stunning Waterfront Home in Burke – Move-in Ready! Welcome to this beautifully updated split-level home in the highly desirable Lake Braddock community! Freshly painted inside and out, including the deck and fence, this home is ready for you to move in. The main and upper levels feature refinished hardwood floors, and the kitchen boasts brand-new stainless-steel appliances, updated cabinets, and sleek granite countertops—perfect for cooking and entertaining. Upstairs, you'll find four spacious bedrooms, all on one level, including a large primary suite with a walk-in closet and private bath. The bathrooms have been refreshed with modern fixtures, creating a sleek, updated look. Additional upgrades include a new HVAC system, new hot water heater, new stainless steel appliances, and a newer washer & dryer. The fully finished walkout basement offers extra living space and includes a dedicated flex room, ideal for a home office, playroom, or personal retreat. Step outside to enjoy the peaceful views of Lake Braddock from your deck or relax on your private patio, perfect for entertaining or simply unwinding by the water. This home backs directly to Lake Braddock, offering access to walking paths, a lake & pond, six playgrounds, two tennis courts, a pickleball court, and opportunities for fishing, boating, and kayaking. The community also offers a rentable clubhouse. With recessed lighting, abundant natural light, and plenty of space, this home combines comfort, style, and convenience. Don’t miss out on this beautifully updated home in one of Burke’s most desirable communities! 📞 Schedule your showing today!
Sold for $749,600
$749,600
5434 Mersea Ct, Burke, VA 22015
4beds
2,211sqft
Townhouse
Built in 1970
1,760 Square Feet Lot
$750,900 Zestimate®
$339/sqft
$3,243 Estimated rent
Home value
$750,900
$698,000 - $803,000
$3,243/mo
Zestimate® history
Owner options
List your home for rent
$3,243/mo
Rent Zestimate®
Find your next renter with Zillow Rental Manager. Plus, with online applications, you can quickly screen prospective tenants – for free.
$3,243/mo
Rent Zestimate®
Refinance and save
$5,030/mo
Est. payment
Refinancing to a lower rate could help reduce your monthly payments and save thousands over the life of the loan.
$5,030/mo
Est. payment
Explore your selling options
Work with a Zillow partner agent
Leverage their expertise and Zillow's premium Showcase listings to get your home seen by more buyers.
Get startedList with your own agent
Get your home in front of millions of buyers by listing it on Zillow.
Learn how to do itSell it yourself
Take full control of how buyers see your home on Zillow by listing For Sale by Owner (FSBO).
List your homeWhat's special
Private patioPrivate bathFully finished walkout basementRefreshed with modern fixturesUpdated cabinetsRecessed lightingFour spacious bedrooms
Zillow last checked:
Listing updated:
Listed by:
Dalila Zamorano 703-855-6429,
Samson Properties
Bought with:
Karen Hall, 0225206136
Foxtrot Company
Source: Bright MLS,MLS#: VAFX2225300
Facts & features
Interior
Bedrooms & bathrooms
- Bedrooms: 4
- Bathrooms: 3
- Full bathrooms: 2
- 1/2 bathrooms: 1
- Main level bathrooms: 1
Rooms
- Room types: Living Room, Dining Room, Primary Bedroom, Bedroom 2, Bedroom 3, Bedroom 4, Kitchen, Den, Basement, Utility Room
Primary bedroom
- Features: Flooring - HardWood, Ceiling Fan(s)
- Level: Upper
- Area: 143 Square Feet
- Dimensions: 13 X 12
Bedroom 2
- Features: Flooring - HardWood
- Level: Upper
- Area: 121 Square Feet
- Dimensions: 13 X 12
Bedroom 3
- Features: Flooring - HardWood, Ceiling Fan(s)
- Level: Upper
- Area: 110 Square Feet
- Dimensions: 12 X 11
Bedroom 4
- Features: Flooring - HardWood
- Level: Upper
- Area: 90 Square Feet
- Dimensions: 10 X 10
Basement
- Features: Basement - Finished, Recessed Lighting
- Level: Lower
- Area: 231 Square Feet
- Dimensions: 21 x 11
Den
- Features: Flooring - Laminated, Recessed Lighting
- Level: Lower
- Area: 90 Square Feet
- Dimensions: 10 x 9
Dining room
- Features: Flooring - HardWood
- Level: Main
- Area: 143 Square Feet
- Dimensions: 13 X 11
Kitchen
- Features: Flooring - Tile/Brick, Granite Counters, Kitchen - Gas Cooking, Recessed Lighting
- Level: Main
- Area: 117 Square Feet
- Dimensions: 11 X 11
Living room
- Features: Flooring - HardWood, Recessed Lighting
- Level: Main
- Area: 252 Square Feet
- Dimensions: 21 x 12
Utility room
- Features: Flooring - Concrete
- Level: Lower
- Area: 285 Square Feet
- Dimensions: 15 X 22
Heating
- Forced Air, Natural Gas
Cooling
- Central Air, Electric
Appliances
- Included: Stainless Steel Appliance(s), Microwave, Dishwasher, Disposal, Oven/Range - Gas, Refrigerator, Washer, Dryer, Extra Refrigerator/Freezer, Gas Water Heater
- Laundry: In Basement
Features
- Primary Bath(s), Bathroom - Walk-In Shower, Bathroom - Tub Shower, Ceiling Fan(s), Formal/Separate Dining Room, Attic, Recessed Lighting
- Flooring: Ceramic Tile, Hardwood, Laminate, Wood
- Basement: Connecting Stairway,Exterior Entry,Rear Entrance,Finished
- Has fireplace: No
Interior area
- Total structure area: 2,211
- Total interior livable area: 2,211 sqft
- Finished area above ground: 1,474
- Finished area below ground: 737
Property
Parking
- Parking features: Assigned, On Street, Parking Lot
- Has uncovered spaces: Yes
- Details: Assigned Parking, Assigned Space #: 5434
Accessibility
- Accessibility features: None
Features
- Levels: Multi/Split,Three
- Stories: 3
- Patio & porch: Deck, Patio
- Exterior features: Lighting
- Pool features: Community
- Fencing: Wood,Back Yard
- Has view: Yes
- View description: Water, Lake, Scenic Vista
- Has water view: Yes
- Water view: Water,Lake
- Waterfront features: None, Lake, Boat - Non Powered Only, Canoe/Kayak, Fishing Allowed, Private Access
- Body of water: Lake Braddock
- Frontage length: Water Frontage Ft: 100
Lot
- Size: 1,760 Square Feet
- Features: Premium
Details
- Additional structures: Above Grade, Below Grade
- Parcel number: 0782 08 0058
- Zoning: 303
- Special conditions: Standard
Construction
Type & style
- Home type: Townhouse
- Property subtype: Townhouse
Materials
- Brick, Stone
- Foundation: Concrete Perimeter
- Roof: Composition
Condition
- Very Good,Good,Excellent
- New construction: No
- Year built: 1970
Utilities & green energy
- Sewer: Public Sewer
- Water: Public
Community & HOA
Community
- Subdivision: Lake Braddock
HOA
- Has HOA: Yes
- Amenities included: Boat Ramp, Lake, Pool, Tennis Court(s), Tot Lots/Playground
- Services included: Common Area Maintenance, Management, Pool(s), Reserve Funds, Snow Removal, Trash
- HOA fee: $105 monthly
Location
- Region: Burke
Financial & listing details
- Price per square foot: $339/sqft
- Tax assessed value: $650,220
- Annual tax amount: $7,275
- Date on market: 3/6/2025
- Listing agreement: Exclusive Right To Sell
- Listing terms: Cash,Conventional,FHA,VA Loan
- Inclusions: Freezer In Basement-as Is
- Ownership: Fee Simple
Price history
| Date | Event | Price |
|---|---|---|
| 4/11/2025 | Sold | $749,600+7.9%$339/sqft |
Source:  Bright MLS #VAFX2225300 Report a problem Bright MLS #VAFX2225300 Report a problem | ||
| 3/8/2025 | Pending sale | $695,000$314/sqft |
Source: Bright MLS #VAFX2225300 Report a problem | ||
| 3/6/2025 | Listed for sale | $695,000+49.5%$314/sqft |
Source: Bright MLS #VAFX2225300 Report a problem | ||
| 2/21/2017 | Sold | $465,000$210/sqft |
Source: Public Record Report a problem | ||
| 1/14/2017 | Pending sale | $465,000$210/sqft |
Source: RE/MAX Allegiance #FX9838605 Report a problem | ||
| 1/11/2017 | Listed for sale | $465,000$210/sqft |
Source: RE/MAX Allegiance #FX9838605 Report a problem | ||
Public tax history
| Year | Property taxes | Tax assessment |
|---|---|---|
| 2025 | $7,517 +3.3% | $650,220 +3.5% |
| 2024 | $7,275 +8% | $627,980 +5.2% |
| 2023 | $6,736 +7.2% | $596,910 +8.6% |
| 2022 | $6,286 | $549,680 +8.5% |
| 2021 | -- | $506,830 +10.9% |
| 2020 | $5,409 | $457,060 |
| 2019 | $5,409 +0.9% | $457,060 +0.9% |
| 2018 | $5,363 +12% | $453,180 +9.8% |
| 2017 | $4,791 +2.8% | $412,640 +2.6% |
| 2016 | $4,661 +6.3% | $402,350 +2.4% |
| 2015 | $4,383 +0.2% | $392,770 |
| 2014 | $4,373 | $392,770 +10.9% |
| 2013 | -- | $354,320 +2.1% |
| 2012 | -- | $346,930 |
| 2011 | -- | $346,930 +2.1% |
| 2010 | -- | $339,640 -6.4% |
| 2009 | -- | $363,030 -5.8% |
| 2008 | -- | $385,540 -0.1% |
| 2007 | -- | $385,740 +80.3% |
| 2003 | -- | $214,000 +20.6% |
| 2002 | -- | $177,390 |
Find assessor info on the county website
Neighborhood: 22015
Nearby homes
- $661,2003 bd3 ba1.8k sqft5432 Mersea Ct, Burke, VA 22015Off Market
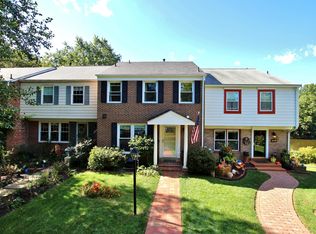
- $624,9003 bd2 ba1.4k sqft5436 Mersea Ct, Burke, VA 22015Off Market
- $652,1004 bd2 ba1.4k sqft5438 Mersea Ct, Burke, VA 22015Off Market
- $741,3004 bd2 ba1.4k sqft5430 Mersea Ct, Burke, VA 22015Off Market
- $745,9004 bd3 ba2.2k sqft5440 Mersea Ct, Burke, VA 22015Off Market
- $717,2004 bd4 ba1.7k sqft5428 Mersea Ct, Burke, VA 22015Off Market
- $644,7003 bd3 ba1.4k sqft5442 Mersea Ct, Burke, VA 22015Off Market
- $706,4004 bd4 ba2.2k sqft5426 Mersea Ct, Burke, VA 22015Off Market
Nearby schools
GreatSchools rating
- 8/10Kings Park Elementary SchoolGrades: PK-3Distance: 1.5 mi
- 9/10Lake Braddock SecondaryGrades: 7-12Distance: 0.2 mi
- 8/10Kings Glen Elementary SchoolGrades: 4-6Distance: 1.9 mi
Schools provided by the listing agent
- Elementary: Kings Park
- Middle: Lake Braddock Secondary School
- High: Lake Braddock
- District: Fairfax County Public Schools
Source: Bright MLS. This data may not be complete. We recommend contacting the local school district to confirm school assignments for this home.
Get a cash offer in 3 minutes
Find out how much your home could sell for in as little as 3 minutes with a no-obligation cash offer.
Estimated market value
$750,900
Get a cash offer in 3 minutes
Find out how much your home could sell for in as little as 3 minutes with a no-obligation cash offer.
Estimated market value
$750,900
- Virginia
- Fairfax County
- Burke
- 22015
- 5434 Mersea Ct
