Skip main navigation
Closed
  • $711,000

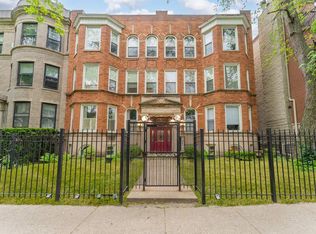
    5434 N Clark St APT 3N, Chicago, IL 60640

    3beds
    1,910sqft
    Condominium, Single Family Residence
    Built in 2013
    -- sqft lot
    $835,400 Zestimate®
    $372/sqft
    $4,429 Estimated rent

    Home value

    $835,400

    $794,000 - $877,000

    $4,429/mo

    Zestimate® history
    Loading
    Loading...

    Owner options

    List your home for rent

    $4,429/mo

    Rent Zestimate®

    Find your next renter with Zillow Rental Manager. Plus, with online applications, you can quickly screen prospective tenants – for free.

    Learn more

    $4,429/mo

    Rent Zestimate®

    Refinance and save

    $5,523/mo

    Est. payment

    Refinancing to a lower rate could help reduce your monthly payments and save thousands over the life of the loan.

    See today's rates

    $5,523/mo

    Est. payment

    Explore your selling options

    Work with a Zillow partner agent

    Leverage their expertise and Zillow's premium Showcase listings to get your home seen by more buyers.

    Get started

    List with your own agent

    Get your home in front of millions of buyers by listing it on Zillow.

    Learn how to do it

    Sell it yourself

    Take full control of how buyers see your home on Zillow by listing For Sale by Owner (FSBO).

    List your home

    What's special

    Floor-to-ceiling windowsTrendy shopsHigh-end stainless steel appliancesCrown moldingsGleaming hardwood floorsSpacious light-filled unitPrivate covered front terrace
    Welcome to this stunning extra-wide 3 bedroom/2 bath condo located in the heart of Andersonville. Situated in a beautiful boutique elevator building, this spacious light-filled unit offers luxurious features and a prime location. The chef's kitchen is a dream for any culinary enthusiast, complete with an oversized island and high-end stainless steel appliances: Viking refrigerator, Viking gas range with griddle and hood, along with a Bosch dishwasher. Featuring a gas fireplace and floor-to-ceiling windows, the expansive open living/dining room is perfect for entertaining and opens onto a private covered front terrace that serves as an excellent extension of the living area, providing a wonderful setting for gathering friends and family or simply enjoying the fresh air. The condo offers three sizable bedrooms, including a primary suite with a second private covered terrace. The primary bathroom boasts a fabulous 2-person steam shower, a soaking tub, and a double vanity. Throughout this bright unit, you'll appreciate the airy 9'6" foot ceilings, crown moldings, and gleaming hardwood floors. Another standout feature is its the included designated extra-wide garage space that provides storage and secure parking. With its prime location in Andersonville, you'll have easy access to a plethora of amenities, including trendy shops, renowned dining establishments, and vibrant entertainment options. Public transportation is also readily available. This condo is truly a must-see for those seeking a luxurious and convenient lifestyle in Chicago. Don't miss out on the opportunity to make this remarkable condo your new home. Contact us today to schedule a showing!.

    Zillow last checked:

    Listing updated:

    Listing courtesy of:

    Lauren Mitrick Wood 773-466-7150,

    Compass,

    Jason Mrozik,

    Compass

    Bought with:

    Christopher Sterling

    @properties Christie's International Real Estate

    Source: MRED as distributed by MLS GRID,MLS#: 11963385MLS Logo

    Facts & features

    Interior

    Bedrooms & bathrooms
    • Bedrooms: 3
    • Bathrooms: 2
    • Full bathrooms: 2
    Primary bedroom
    • Features: Flooring (Hardwood), Bathroom (Full)
    • Level: Main
    • Area: 195 Square Feet
    • Dimensions: 15X13
    Bedroom 2
    • Features: Flooring (Hardwood)
    • Level: Main
    • Area: 132 Square Feet
    • Dimensions: 12X11
    Bedroom 3
    • Features: Flooring (Hardwood)
    • Level: Main
    • Area: 132 Square Feet
    • Dimensions: 12X11
    Dining room
    • Features: Flooring (Hardwood)
    • Level: Main
    • Dimensions: COMBO
    Other
    • Level: Main
    • Area: 96 Square Feet
    • Dimensions: 16X6
    Kitchen
    • Features: Kitchen (Island), Flooring (Hardwood)
    • Level: Main
    • Area: 140 Square Feet
    • Dimensions: 14X10
    Laundry
    • Level: Main
    • Area: 16 Square Feet
    • Dimensions: 4X4
    Living room
    • Features: Flooring (Hardwood)
    • Level: Main
    • Area: 391 Square Feet
    • Dimensions: 23X17
    Other
    • Level: Main
    • Area: 115 Square Feet
    • Dimensions: 23X5
    Heating
    • Natural Gas
    Cooling
    • Central Air
    Appliances
    • Included: Range, Microwave, Dishwasher, Refrigerator, Washer, Dryer, Disposal
    • Laundry: In Unit, Laundry Closet
    Features
    • Elevator
    • Flooring: Hardwood
    • Basement: None
    • Number of fireplaces: 1
    • Fireplace features: Living Room
    Interior area
    • Total structure area: 0
    • Total interior livable area: 1,910 sqft

    Property

    Parking
    • Total spaces: 1.3
    • Parking features: On Site, Garage Owned, Detached, Garage
    • Garage spaces: 1.3
    Accessibility
    • Accessibility features: Other Main Level Modifications, Disability Access
    Features
    • Patio & porch: Deck
    • Exterior features: Balcony
    Details
    • Parcel number: 14081070391003
    • Special conditions: List Broker Must Accompany

    Construction

    Type & style
    • Home type: Condo
    • Property subtype: Condominium, Single Family Residence
    Materials
    • Brick, Block
    • Foundation: Concrete Perimeter
    • Roof: Rubber
    Condition
    • New construction: No
    • Year built: 2013

    Utilities & green energy

    • Electric: 100 Amp Service
    • Sewer: Public Sewer
    • Water: Lake Michigan, Public

    Community & neighborhood

    Location
    • Region: Chicago

    HOA & financial

    HOA
    • Has HOA: Yes
    • HOA fee: $523 monthly
    • Amenities included: Elevator(s), Steam Room
    • Services included: Water, Insurance, Exterior Maintenance, Scavenger, Snow Removal

    Other

    Other facts
    • Listing terms: Conventional
    • Ownership: Condo

    Price history

    DateEventPrice
    3/6/2024Sold$711,000-0.6%$372/sqft
    Source: MRED as distributed by MLS GRID #11963385 Report a problem
    1/27/2024Contingent$715,000$374/sqft
    Source: MRED as distributed by MLS GRID #11963385 Report a problem
    1/18/2024Listed for sale$715,000-2.7%$374/sqft
    Source: MRED as distributed by MLS GRID #11963385 Report a problem
    1/18/2024Listing removed--
    Source: MRED as distributed by MLS GRID #11874227 Report a problem
    11/21/2023Listing removed--
    Source: MRED as distributed by MLS GRID #11888695 Report a problem
    9/20/2023Listed for rent$4,250$2/sqft
    Source: MRED as distributed by MLS GRID #11888695 Report a problem
    8/31/2023Price change$735,000-0.7%$385/sqft
    Source: MRED as distributed by MLS GRID #11874227 Report a problem
    6/28/2023Listed for sale$740,000+4.2%$387/sqft
    Source: MRED as distributed by MLS GRID #11819147 Report a problem
    4/12/2022Sold$710,000-2.6%$372/sqft
    Source: MRED as distributed by MLS GRID #11312651 Report a problem
    2/26/2022Pending sale$729,000$382/sqft
    Source: MRED as distributed by MLS GRID #11312651 Report a problem
    2/6/2022Contingent$729,000$382/sqft
    Source: MRED as distributed by MLS GRID #11312651 Report a problem
    1/27/2022Listed for sale$729,000+3%$382/sqft
    Source: MRED as distributed by MLS GRID #11312651 Report a problem
    10/13/2021Sold$707,500+28.6%$370/sqft
    Source: Public Record Report a problem
    6/19/2014Sold$550,000$288/sqft
    Source: Public Record Report a problem

    Public tax history

    YearProperty taxesTax assessment
    2024-- $66,373 +27.6%
    2023$11,536 +1.1%$51,999
    2022$11,407 +9.2%$51,999
    2021$10,444 -11.2%$51,999 +4.6%
    2020$11,765 -0.2%$49,707 -9.6%
    2019$11,791 +1.8%$55,000
    2018$11,578 +0.5%$55,000 +9.3%
    2017$11,517 +7.5%$50,341
    2016$10,718 -1.4%$50,341 -9.1%
    2015$10,874 $55,374

    Find assessor info on the county website

    Neighborhood: Uptown

    Nearby schools

    GreatSchools rating
    Schools provided by the listing agent
    • High: Senn High School
    • District: 299

    Source: MRED as distributed by MLS GRID. This data may not be complete. We recommend contacting the local school district to confirm school assignments for this home.

    Get a cash offer in 3 minutes
    Find out how much your home could sell for in as little as 3 minutes with a no-obligation cash offer.
    Estimated market value
    $835,400
    Get a cash offer in 3 minutes
    Find out how much your home could sell for in as little as 3 minutes with a no-obligation cash offer.
    Estimated market value
    $835,400