Skip main navigation
Off market
  • $954,600

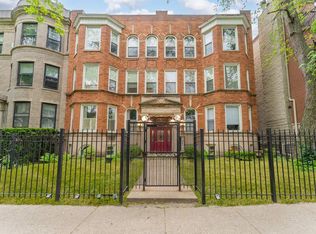
    5434 N Clark St Penthouse N, Chicago, IL 60640

    3beds
    1,910sqft
    Condo
    Built in 2013
    -- sqft lot
    $954,600 Zestimate®
    $500/sqft
    $4,548 Estimated rent

    Home value

    $954,600

    $888,000 - $1.02M

    $4,548/mo

    Zestimate® history
    Loading
    Loading...

    Owner options

    List your home for rent

    $4,548/mo

    Rent Zestimate®

    Find your next renter with Zillow Rental Manager. Plus, with online applications, you can quickly screen prospective tenants – for free.

    Learn more

    $4,548/mo

    Rent Zestimate®

    Refinance and save

    $6,205/mo

    Est. payment

    Refinancing to a lower rate could help reduce your monthly payments and save thousands over the life of the loan.

    See today's rates

    $6,205/mo

    Est. payment

    Explore your selling options

    Work with a Zillow partner agent

    Leverage their expertise and Zillow's premium Showcase listings to get your home seen by more buyers.

    Get started

    List with your own agent

    Get your home in front of millions of buyers by listing it on Zillow.

    Learn how to do it

    Sell it yourself

    Take full control of how buyers see your home on Zillow by listing For Sale by Owner (FSBO).

    List your home

    What's special

    This showcase Andersonville penthouse with a massive private rooftop deck offers upgrades and features that won't be found in new construction. Located in an intimate, newer boutique elevator building, this residence features a soothing natural palette and rich materials and finishes throughout. Details like French white oak wood flooring, high ceilings and doors and exquisite millwork make this an elegant and inviting space. The wide and bright living and dining area is anchored by a stunning limestone fireplace and extends onto the east-facing terrace through double sliding doors and has ample room for a large dining room table. The chef's kitchen has a fantastic central marble island ideal for seating and dining as well as a spacious workspace. Beautiful custom cabinetry, polished concrete countertops and backsplash and a dramatic hood as well as a Wolf Range, and Miele refrigerator. The primary bedroom is a true refuge accessed through an elegant hallway with built-ins. The large bedroom has a large well-organized walk-in closet and opens out onto its own private balcony. The spa-like bathroom has a massive shower with marble walls and Dornbracht hardware and a stunning stand alone bathtub. The beautiful vanity area is flanked by two large cabinets with abundant storage. There are two additional bedrooms, one with a well organized closet and the other is currently used as a family room. The private roofdeck is accessed by elevator or stairs and offers space for multiple seating areas and the largest of gardens and has a stunning outdoor fireplace, gas line for grill and a water. One garage space is included with the home while the best of Andersonville is literally just outside the door. Be sure to check out the 3D Tour.

    This property is off market, which means it's not currently listed for sale or rent on Zillow. This may be different from what's available on other websites or public sources.

    Facts & features

    Interior

    Bedrooms & bathrooms
    • Bedrooms: 3
    • Bathrooms: 2
    • Full bathrooms: 2
    Heating
    • Gas
    Cooling
    • Central
    Appliances
    • Included: Dishwasher, Dryer, Garbage disposal, Range / Oven, Refrigerator, Washer
    Features
    • Flooring: Hardwood
    • Has fireplace: Yes
    Interior area
    • Total interior livable area: 1,910 sqft

    Property

    Parking
    • Total spaces: 1
    • Parking features: Garage - Detached
    Features
    • Exterior features: Brick

    Construction

    Type & style
    • Home type: Condo
    Materials
    • Roof: Other
    Condition
    • Year built: 2013

    Utilities & green energy

    • Sewer: Sewer-Public

    Community & HOA

    HOA
    • Has HOA: Yes
    • HOA fee: $586 monthly
    Location
    • Region: Chicago

    Financial & listing details

    • Price per square foot: $500/sqft

    Price history

    DateEventPrice
    12/11/2020Listing removed$799,000$418/sqft
    Source: Berkshire Hathaway HomeServices Chicago #10896948 Report a problem
    10/24/2020Pending sale$799,000$418/sqft
    Source: Berkshire Hathaway HomeServices Chicago #10896948 Report a problem
    10/21/2020Price change$799,000-3.2%$418/sqft
    Source: Berkshire Hathaway HomeServices Chicago #10896948 Report a problem
    10/11/2020Listed for sale$825,000+34.1%$432/sqft
    Source: Berkshire Hathaway HomeServices Chicago #10896948 Report a problem
    5/22/2014Sold$615,000$322/sqft
    Source: Agent Provided Report a problem

    Public tax history

    Tax history is unavailable.

    Neighborhood: Uptown

    Nearby schools

    GreatSchools rating
    Schools provided by the listing agent
    • Elementary: Peirce Elementary School Intl St
    • Middle: Peirce Elementary School Intl St
    • High: Senn High School

    Source: The MLS. This data may not be complete. We recommend contacting the local school district to confirm school assignments for this home.

    Get a cash offer in 3 minutes
    Find out how much your home could sell for in as little as 3 minutes with a no-obligation cash offer.
    Estimated market value
    $954,600
    Get a cash offer in 3 minutes
    Find out how much your home could sell for in as little as 3 minutes with a no-obligation cash offer.
    Estimated market value
    $954,600