Skip main navigation
Sold for $35,000
  • $35,000

    5434 N Waynesville Rd #59, Oregonia, OH 45054

    2beds
    --sqft
    Manufactured Home, Single Family Residence
    Built in 1998
    1,510.5 Square Feet Lot
    $108,500 Zestimate®
    $--/sqft
    $-- Estimated rent

    Home value

    $108,500

    $84,000 - $140,000

    Not available

    Zestimate® history
    Loading
    Loading...

    Owner options

    List your home for rent

    Find your next renter with Zillow Rental Manager. Plus, with online applications, you can quickly screen prospective tenants – for free.

    Learn more
    Refinance and save

    $896/mo

    Est. payment

    Refinancing to a lower rate could help reduce your monthly payments and save thousands over the life of the loan.

    See today's rates

    $896/mo

    Est. payment

    Explore your selling options

    Work with a Zillow partner agent

    Leverage their expertise and Zillow's premium Showcase listings to get your home seen by more buyers.

    Get started

    List with your own agent

    Get your home in front of millions of buyers by listing it on Zillow.

    Learn how to do it

    Sell it yourself

    Take full control of how buyers see your home on Zillow by listing For Sale by Owner (FSBO).

    List your home

    What's special

    Wide stairsOversized air conditioning unitNew plumbingNew cabinetsCustom laid tile surroundMature treesCathedral ceiling
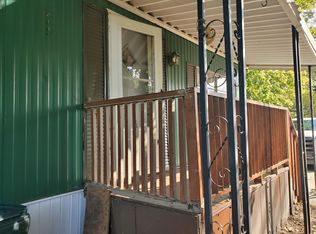
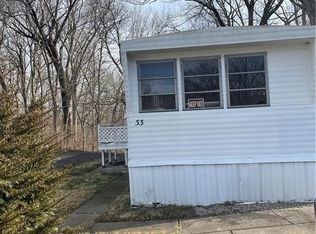
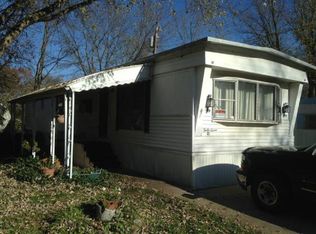
    Private financing available-only 10% down. Waynesville schools. Renovated! Enter newly constructed, wide stairs. Spacious eat–in kitchen, bar opening into family room. All furniture available including family room couch & big screen tv. Kitchen gutted to sub floor. New cabinets, counter tops, sink, flooring. New lighting throughout. Appliances included-dishwasher, flat top range, refrig, microwave, plumbed for garbage disposal. NEW carpet, NEW plank flooring in kitchen, bath & laundry. Freshly painted. New plumbing-all water lines-heat wrapped & taped on thermostat to come on automatically during winter months. New box in laundry room for washing machine. Ring doorbell, ceiling fans on cathedral ceiling in kitchen & family rooms. Bathroom gutted to studs & subfloor. New bathroom sink/vanity, flooring, toilet, shower/bath, custom laid tile surround & inlaid tile. New tub, PVC drain New tub, control valve & trim. Life proof vinyl composite plank flooring in bathroom/laundry room floors, oval mirror medicine cabinet. NEW stacked washer/dryer but can be side by side will stay. All water lines in bathroom & kitchen are replaced & have new fixtures. Double pane windows/screens. NEW heat & oversized air conditioning unit. 2 100 gallon propane tanks recently installed. New gas line & smart thermostat for this unit allows you to control the temperature from your phone. Cool down or heat up your home before coming home. 2 to 3 vehicles fit on car pad. A long patio to enjoy the quiet area. Steel roof was sealed with rubber coating. Siding is steel. Lot is pie shaped-large frontage on a corner. Mature trees provide shade. Most pets accepted, dogs on leash. Can be moved-it still has wheels attached. Minutes from historic downtown Waynesville, Caesars Creek State Park & Miami River bike path. Enough space to add a porch & bedroom if needed.

    Zillow last checked:

    Listing updated:

    Listed by:

    Gina L Paradise 937-416-0800,

    Howard Hanna Real Estate Serv,

    Arthur D Paradise 937-477-2551,

    Howard Hanna Real Estate Serv

    Bought with:

    Gina L Paradise, 0000428764

    Howard Hanna Real Estate Serv

    Source: DABR MLS,MLS#: 936815MLS LogoOriginating MLS: Dayton Area Board of REALTORS

    Facts & features

    Interior

    Bedrooms & bathrooms
    • Bedrooms: 2
    • Bathrooms: 1
    • Full bathrooms: 1
    • Main level bathrooms: 1
    Primary bedroom
    • Level: Main
    • Dimensions: 10 x 13
    Bedroom
    • Level: Main
    • Dimensions: 10 x 9
    Family room
    • Level: Main
    • Dimensions: 11 x 13
    Kitchen
    • Level: Main
    • Dimensions: 10 x 13
    Laundry
    • Level: Main
    • Dimensions: 8 x 5
    Heating
    • Propane
    Cooling
    • Central Air
    Appliances
    • Included: Dryer, Dishwasher, Microwave, Range, Refrigerator, Washer, Electric Water Heater
    Features
    • Ceiling Fan(s), Cathedral Ceiling(s), High Speed Internet, Kitchen Island, Kitchen/Family Room Combo, Pantry, Remodeled
    • Windows: Double Pane Windows
    • Basement: Crawl Space

    Property

    Parking
    • Parking features: No Garage
    Features
    • Levels: One
    • Stories: 1
    • Patio & porch: Patio
    • Exterior features: Patio
    Lot
    • Size: 1,510 sqft
    • Dimensions: 63 x 60 x 55
    Details
    • Parcel number: CLA043751TN
    • Zoning: Mobile
    • Zoning description: Mobile
    • Other equipment: Satellite Dish

    Construction

    Type & style
    • Home type: MobileManufactured
    • Property subtype: Manufactured Home, Single Family Residence
    Materials
    • Steel
    Condition
    • Year built: 1998

    Utilities & green energy

    • Sewer: Storm Sewer
    • Water: Public
    • Utilities for property: Propane, Sewer Available, Water Available

    Community & neighborhood

    Security
    • Security features: Smoke Detector(s)
    Location
    • Region: Oregonia
    • Subdivision: Wayne Mobile Home Park

    HOA & financial

    HOA
    • Has HOA: Yes
    • HOA fee: $715 monthly
    • Amenities included: Trash, Water
    • Services included: Snow Removal, Trash, Water
    • Association name: Wayne Mobile Home Park
    • Association phone: 513-885-4011

    Other

    Other facts
    • Available date: 06/19/2025
    • Listing terms: Other

    Price history

    DateEventPrice
    8/15/2025Sold$35,000+9.4%
    Source: DABR MLS #936815 Report a problem
    7/29/2025Pending sale$32,000
    Source: DABR MLS #936815 Report a problem
    7/1/2025Price change$32,000-13.5%
    Source: DABR MLS #936815 Report a problem
    6/22/2025Listed for sale$37,000
    Source: DABR MLS #936815 Report a problem

    Public tax history

    Tax history is unavailable.

    Neighborhood: 45054

    Nearby schools

    GreatSchools rating
    Schools provided by the listing agent
    • District: Wayne

    Source: DABR MLS. This data may not be complete. We recommend contacting the local school district to confirm school assignments for this home.

    Get a cash offer in 3 minutes
    Find out how much your home could sell for in as little as 3 minutes with a no-obligation cash offer.
    Estimated market value
    $108,500
    Get a cash offer in 3 minutes
    Find out how much your home could sell for in as little as 3 minutes with a no-obligation cash offer.
    Estimated market value
    $108,500