Welcome home to this stunning townhome in sought-after Indian Land, SC — one of the Charlotte metro's most desirable and fastest-growing areas, offering suburban tranquility with convenient access to uptown Charlotte, top-rated Lancaster County schools, and premier shopping and dining along the Ballantyne and Fort Mill corridors.
Enjoy increased privacy with this beautiful end-unit home, and it's partially fenced rear patio space.
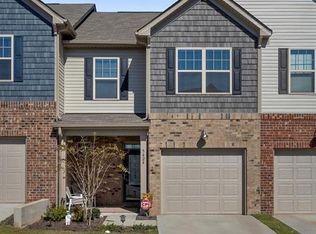
This beautifully maintained townhome impresses with its classic brick exterior and attached one-car garage. The finished, drywalled garage provides secure parking plus additional storage — a rare bonus in townhome living.
The open-concept main level seamlessly connects living, dining, and kitchen areas, ideal for everyday living and entertaining. Rich hardwood-style flooring flows throughout, lending warmth and elegance underfoot.
The chef-inspired kitchen is an absolute showstopper. Crisp white raised-panel cabinetry stretches to the ceiling, while stainless steel appliances — including a gas range, built-in microwave, and French door refrigerator with ice and water dispenser — elevate form and function. The dramatic curved peninsula features an undermount sink, generous counter space, and casual seating. A large walk-in pantry and bold steel-blue accent walls complete this unforgettable space.
Upstairs, the grand primary suite is a true sanctuary. A dramatic tray ceiling with crisp white trim, plush neutral carpet, and a ceiling fan create a space that feels both luxurious and comfortable. The suite offers direct access to a private en suite bath with soaking tub, plus a spacious walk-in closet with built-in shelving and a secondary closet for additional storage.
Indian Land's Lancaster County location means lower property taxes while remaining minutes from I-485, I-77, and all the amenities of the Queen City. This move-in ready gem is perfect for first-time buyers, professionals seeking low-maintenance living, or savvy investors. Schedule your private showing today — this one won't last!
Closed
$345,000
5434 Orchid Bloom Dr, Indian Land, SC 29707
3beds
1,729sqft
Townhouse
Built in 2020
0.06 Acres Lot
$344,400 Zestimate®
$200/sqft
$2,327 Estimated rent
Home value
$344,400
$327,000 - $362,000
$2,327/mo
Zestimate® history
Owner options
List your home for rent
$2,327/mo
Rent Zestimate®
Find your next renter with Zillow Rental Manager. Plus, with online applications, you can quickly screen prospective tenants – for free.
$2,327/mo
Rent Zestimate®
Refinance and save
$2,240/mo
Est. payment
Refinancing to a lower rate could help reduce your monthly payments and save thousands over the life of the loan.
$2,240/mo
Est. payment
Explore your selling options
Work with a Zillow partner agent
Leverage their expertise and Zillow's premium Showcase listings to get your home seen by more buyers.
Get startedList with your own agent
Get your home in front of millions of buyers by listing it on Zillow.
Learn how to do itSell it yourself
Take full control of how buyers see your home on Zillow by listing For Sale by Owner (FSBO).
List your homeWhat's special
Zillow last checked:
Listing updated:
Listed by:
Corrine Miller corrinem@carolina.rr.com,
Century 21 Providence Realty,
Sena Sweargen,
Century 21 Providence Realty
Bought with:
Andrea Vacaflor Ayoroa
Coldwell Banker Realty
Source: Canopy MLS as distributed by MLS GRID,MLS#: 4350161
Facts & features
Interior
Bedrooms & bathrooms
- Bedrooms: 3
- Bathrooms: 3
- Full bathrooms: 2
- 1/2 bathrooms: 1
Primary bedroom
- Features: En Suite Bathroom, Tray Ceiling(s)
- Level: Upper
Bedroom s
- Level: Upper
Bedroom s
- Level: Upper
Bathroom half
- Level: Main
Bathroom full
- Features: Garden Tub
- Level: Upper
Bathroom full
- Level: Upper
Dining area
- Level: Main
Kitchen
- Level: Main
Living room
- Level: Main
Heating
- Central
Cooling
- Ceiling Fan(s), Central Air
Appliances
- Included: Gas Range, Refrigerator with Ice Maker
- Laundry: Laundry Room
Features
- Flooring: Carpet, Vinyl
- Windows: Insulated Windows
- Has basement: No
- Fireplace features: Gas
Interior area
- Total structure area: 1,729
- Total interior livable area: 1,729 sqft
- Finished area above ground: 1,729
- Finished area below ground: 0
Property
Parking
- Total spaces: 1
- Parking features: Driveway, Attached Garage, Garage on Main Level
- Attached garage spaces: 1
- Has uncovered spaces: Yes
Features
- Levels: Two
- Stories: 2
- Entry location: Main
- Patio & porch: Patio
- Fencing: Partial,Privacy
Lot
- Size: 0.06 Acres
- Dimensions: 32 x 81
- Features: Corner Lot
Details
- Parcel number: 0016D0H001.00
- Zoning: QR
- Special conditions: Standard
Construction
Type & style
- Home type: Townhouse
- Property subtype: Townhouse
Materials
- Brick Partial, Vinyl
- Foundation: Slab
Condition
- New construction: No
- Year built: 2020
Utilities & green energy
- Sewer: County Sewer
- Water: County Water
Community & HOA
Community
- Subdivision: The Greens
HOA
- Has HOA: Yes
- HOA fee: $200 monthly
- HOA name: Red Rock Management
Location
- Region: Indian Land
Financial & listing details
- Price per square foot: $200/sqft
- Tax assessed value: $350,700
- Annual tax amount: $1,802
- Date on market: 2/24/2026
- Cumulative days on market: 95 days
- Listing terms: Cash,Conventional,FHA,USDA Loan,VA Loan
- Road surface type: Concrete
Price history
| Date | Event | Price |
|---|---|---|
| 6/30/2026 | Sold | $345,000+0.3%$200/sqft |
Source:  Canopy MLS as distributed by MLS GRID #4350161 Report a problem Canopy MLS as distributed by MLS GRID #4350161 Report a problem | ||
| 5/31/2026 | Listed for sale | $344,000$199/sqft |
Source: Canopy MLS as distributed by MLS GRID #4350161 Report a problem | ||
| 5/31/2026 | Pending sale | $344,000$199/sqft |
Source: Canopy MLS as distributed by MLS GRID #4350161 Report a problem | ||
| 5/25/2026 | Price change | $344,000-1.4%$199/sqft |
Source: Canopy MLS as distributed by MLS GRID #4350161 Report a problem | ||
| 4/17/2026 | Price change | $349,000-3.6%$202/sqft |
Source: Canopy MLS as distributed by MLS GRID #4350161 Report a problem | ||
| 2/24/2026 | Listed for sale | $362,000+57.4%$209/sqft |
Source: Canopy MLS as distributed by MLS GRID #4350161 Report a problem | ||
| 1/23/2020 | Sold | $229,999$133/sqft |
Source: Public Record Report a problem | ||
Public tax history
| Year | Property taxes | Tax assessment |
|---|---|---|
| 2025 | $1,802 -41.7% | $10,290 +15% |
| 2024 | $3,090 | $8,944 |
| 2023 | $3,090 +2.1% | $8,944 |
| 2022 | $3,028 | $8,944 |
| 2021 | $3,028 +1121.9% | $8,944 +1121.9% |
| 2020 | $248 | $732 |
Find assessor info on the county website
Neighborhood: Indian Land
Nearby homes
- $309,300-- bd2 ba1.5k sqft5430 Orchid Bloom Dr, Indian Land, SC 29707Off Market
- $325,500-- bd2 ba1.6k sqft5424 Orchid Bloom Dr, Indian Land, SC 29707Off Market
- $333,0003 bd3 ba1.7k sqft5424 Orchid Bloom Dr, Fort Mill, SC 29707Off Market
- $342,0003 bd3 ba1.7k sqft5420 Orchid Bloom Dr, Indian Land, SC 29707Sold

- $306,5002 bd3 ba1.5k sqft5430 Orchid Bloom, Fort Mill, SC 29707Off Market
- $367,5003 bd4 ba2k sqft5399 Orchid Bloom Dr, Indian Land, SC 29707Off Market
- $334,0003 bd3 ba1.7k sqft5354 Orchid Bloom, Fort Mill, SC 29707Off Market
- $319,800-- bd2 ba1.7k sqft5416 Orchid Bloom Dr, Indian Land, SC 29707Off Market
Nearby schools
GreatSchools rating
- 5/10Van Wyck ElementaryGrades: PK-4Distance: 5.8 mi
- 6/10Indian Land Middle SchoolGrades: 7-8Distance: 1.6 mi
- 7/10Indian Land High SchoolGrades: 9-12Distance: 3.5 mi
Get a cash offer in 3 minutes
Find out how much your home could sell for in as little as 3 minutes with a no-obligation cash offer.
Estimated market value
$344,400
Get a cash offer in 3 minutes
Find out how much your home could sell for in as little as 3 minutes with a no-obligation cash offer.
Estimated market value
$344,400
- South Carolina
- Lancaster County
- Fort Mill
- 29707
- Indian Land
- 5434 Orchid Bloom Dr
Nearby cities
Nearby neighborhoods
Nearby zip codes
Other Fort Mill Topics
