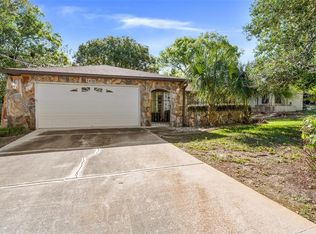
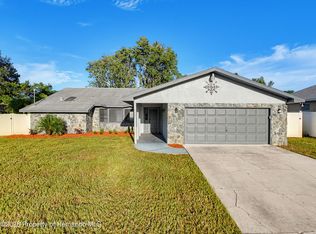
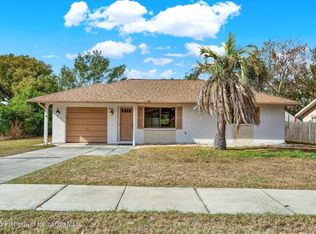
Under contract-accepting backup offers. PRICE IMPROVEMENT! Built in 2023 with NO HOA and NO CDD fees, this move-in ready Spring Hill home offers the benefits of newer construction without the builder wait. Inside you'll find stainless steel LG appliances, including a handleless refrigerator and over-the-range microwave, all-wood cabinetry with soft-close drawers, waterproof luxury vinyl plank flooring throughout the main living areas, kitchen, and bathrooms, plus ceiling fans in every room. The bedrooms are carpeted, and the interior laundry room includes a utility sink. Outside features include a fully sodded yard, front landscaping, and a 12' x 12' rear patio ready for outdoor enjoyment. Conveniently located near shopping, dining, medical facilities, parks, Weeki Wachee Springs, and the Suncoast Parkway, providing easy access to Tampa and surrounding areas. This home combines the benefits of newer construction with a highly competitive price point in today's market.
Pending
Price cut: $10.1K (6/15)
$299,900
5434 Parnell Ave, Spring Hill, FL 34609
3beds
1,396sqft
Single Family Residence
Built in 2023
10,000 Square Feet Lot
$298,000 Zestimate®
$215/sqft
$-- HOA
What's special
Over-the-range microwaveHandleless refrigeratorFully sodded yardStainless steel lg appliancesFront landscaping
- 37 days |
- 275 |
- 24 |
Zillow last checked:
Listing updated:
Listed by:
Derrick Chappell 813-848-8100,
DALTON WADE INC 888-668-8283
Source: Stellar MLS,MLS#: TB8513626
Originating MLS: Suncoast Tampa

Facts & features
Interior
Bedrooms & bathrooms
- Bedrooms: 3
- Bathrooms: 2
- Full bathrooms: 2
Primary bedroom
- Features: Walk-In Closet(s)
- Level: First
Primary bathroom
- Features: Built-in Closet
- Level: First
- Area: 144 Square Feet
- Dimensions: 12x12
Bathroom 2
- Features: Built-in Closet
- Level: First
- Area: 132 Square Feet
- Dimensions: 12x11
Dining room
- Level: First
- Area: 80 Square Feet
- Dimensions: 10x8
Kitchen
- Level: First
- Area: 54 Square Feet
- Dimensions: 9x6
Living room
- Level: First
- Area: 248.2 Square Feet
- Dimensions: 17x14.6
Heating
- Central, Electric
Cooling
- Central Air
Appliances
- Included: Dishwasher, Disposal, Microwave, Refrigerator
- Laundry: Electric Dryer Hookup, Inside, Laundry Room, Washer Hookup
Features
- Ceiling Fan(s), Open Floorplan, Primary Bedroom Main Floor, Thermostat
- Flooring: Carpet, Luxury Vinyl
- Doors: Sliding Doors
- Windows: Blinds
- Has fireplace: No
Interior area
- Total structure area: 1,854
- Total interior livable area: 1,396 sqft
Video & virtual tour
Property
Parking
- Total spaces: 2
- Parking features: On Street
- Attached garage spaces: 2
- Has uncovered spaces: Yes
Features
- Levels: One
- Stories: 1
- Patio & porch: Patio
- Exterior features: Private Mailbox, Sidewalk
- Fencing: Vinyl
Lot
- Size: 10,000 Square Feet
- Dimensions: 80 x 125
- Features: Landscaped, Level, Sidewalk
Details
- Parcel number: R3232317520012860080
- Zoning: R1
- Special conditions: None
Construction
Type & style
- Home type: SingleFamily
- Architectural style: Contemporary
- Property subtype: Single Family Residence
Materials
- Block, Stucco, Wood Frame
- Foundation: Slab
- Roof: Shingle
Condition
- Completed
- New construction: No
- Year built: 2023
Utilities & green energy
- Sewer: Septic Tank
- Water: Public
- Utilities for property: Electricity Available
Community & HOA
Community
- Pet fee: $0 monthly
- Subdivision: SPRING HILL
HOA
- Has HOA: No
Location
- Region: Spring Hill
Financial & listing details
- Price per square foot: $215/sqft
- Tax assessed value: $248,422
- Annual tax amount: $4,335
- Date on market: 6/1/2026
- Cumulative days on market: 28 days
- Listing terms: Cash,Conventional,FHA,VA Loan
- Ownership: Fee Simple
- Total actual rent: 0
- Electric utility on property: Yes
- Road surface type: Paved, Asphalt
Estimated market value
$298,000
$283,000 - $313,000
$2,119/mo
Price history
| Date | Event | Price |
|---|---|---|
| 6/26/2026 | Pending sale | $299,900$215/sqft |
Source: | ||
| 6/15/2026 | Price change | $299,900-3.3%$215/sqft |
Source: | ||
| 6/6/2026 | Price change | $310,000-3.1%$222/sqft |
Source: | ||
| 6/1/2026 | Listed for sale | $320,000-2.7%$229/sqft |
Source: | ||
| 6/5/2023 | Sold | $329,000-2.9%$236/sqft |
Source: | ||
| 5/28/2023 | Pending sale | $339,000$243/sqft |
Source: | ||
| 5/22/2023 | Listed for sale | $339,000$243/sqft |
Source: | ||
Public tax history
| Year | Property taxes | Tax assessment |
|---|---|---|
| 2024 | $4,370 +332.5% | $248,422 +1040.6% |
| 2023 | $1,011 +136.2% | $21,780 +10% |
| 2022 | $428 +42% | $19,800 +86% |
| 2021 | $301 +11.2% | $10,648 +10% |
| 2020 | $271 +64.1% | $9,680 +10% |
| 2019 | $165 +34.2% | $8,800 +10% |
| 2018 | $123 -41.3% | $8,000 +8.1% |
| 2017 | $209 | $7,400 |
| 2016 | $209 +2.3% | $7,400 |
| 2015 | $205 +2.1% | $7,400 |
| 2014 | $200 +68% | $7,400 |
| 2013 | $119 -6.7% | $7,400 |
| 2012 | $128 -6.2% | $7,400 -7.5% |
| 2011 | $136 | $8,000 -38.5% |
| 2010 | -- | $13,000 -27.8% |
| 2009 | $302 -33.3% | $18,000 -32.1% |
| 2008 | $453 -21.9% | $26,500 -11.7% |
| 2006 | $579 | $30,000 +114.3% |
| 2005 | -- | $14,000 +100% |
| 2004 | $146 +14.1% | $7,000 +16.7% |
| 2003 | $128 -0.2% | $6,000 |
| 2002 | $128 -4.7% | $6,000 -3.2% |
| 2001 | $135 -1.3% | $6,200 |
| 2000 | $136 | $6,200 |
Find assessor info on the county website
Monthly payment
Est. payment$--/mo
Payment breakdown
Explore the cost of this home by adjusting the details. Changes won't be saved.All calculations are estimates and provided by Zillow, Inc. for informational purposes only. Actual amounts may vary.
HOA fees may include property taxes on listings classified as Co-Ops. Contact the listing agent and/or owner for fee details.
Mortgage interest rates are dependent on a number of factors, including credit score, down payment, and repayment length. Interest rate data provided by Zillow Group Marketplace, Inc. as of 1/1/1970 from various mortgage lenders with which we have lead or other similar arrangements; the Estimated Payment is an average of those rates.
See how much you could borrow to make a competitive offer.
Climate risks
Neighborhood: 34609
Nearby schools
GreatSchools rating
- 5/10Spring Hill Elementary SchoolGrades: PK-5Distance: 0.2 mi
- 6/10West Hernando Middle SchoolGrades: 6-8Distance: 4.1 mi
- 3/10Central High SchoolGrades: 9-12Distance: 3.9 mi
Schools provided by the listing agent
- Elementary: Spring Hill Elementary
- Middle: West Hernando Middle School
- High: Central High School
Source: Stellar MLS. This data may not be complete. We recommend contacting the local school district to confirm school assignments for this home.
A local agent can set up tours, give advice and negotiate with sellers.
- Florida
- Hernando County
- Spring Hill
- 34609
- 5434 Parnell Ave