Welcome to this spacious Garfield Ridge home offering 4 bedrooms, 21/2 baths, and beautiful hardwood floors. The finished basement provides additional space for entertaining, relaxing, or creating the perfect family room. Outside, enjoy a convenient side driveway leading to a 2-car garage and large backyard. Ideally located just steps from Archer Avenue and public transportation, within walking distance to all levels of schoolo, and close to shopping, restaurants, parks, and everyday conveniences. A wonderful opportunity to make Garfield Ridge your home!
Active
$399,850
5434 S Neenah Ave, Chicago, IL 60638
4beds
1,573sqft
Single Family Residence
Built in 1953
4,625 Square Feet Lot
$-- Zestimate®
$254/sqft
$-- HOA
What's special
Finished basementConvenient side drivewayLarge backyardAdditional space for entertainingBeautiful hardwood floors
- --
- 865
- views
- 63
- saves
Likely to sell faster than
Zillow last checked:
Listing updated:
Listed by:
Eliseo Guzman 773-904-9777,
RE/MAX 10
Source: MRED as distributed by MLS GRID,MLS#: 12753447
Facts & features
Interior
Bedrooms & bathrooms
- Bedrooms: 4
- Bathrooms: 3
- Full bathrooms: 2
- 1/2 bathrooms: 1
Rooms
- Room types: No additional rooms
Primary bedroom
- Features: Flooring (Carpet)
- Level: Second
- Area: 210 Square Feet
- Dimensions: 15X14
Bedroom 2
- Features: Flooring (Carpet)
- Level: Second
- Area: 132 Square Feet
- Dimensions: 12X11
Bedroom 3
- Features: Flooring (Hardwood)
- Level: Main
- Area: 120 Square Feet
- Dimensions: 12X10
Bedroom 4
- Features: Flooring (Hardwood)
- Level: Main
- Area: 132 Square Feet
- Dimensions: 12X11
Family room
- Features: Flooring (Carpet)
- Level: Basement
- Area: 704 Square Feet
- Dimensions: 32X22
Kitchen
- Features: Kitchen (Eating Area-Table Space), Flooring (Ceramic Tile)
- Level: Main
- Area: 150 Square Feet
- Dimensions: 15X10
Laundry
- Level: Basement
- Area: 100 Square Feet
- Dimensions: 10X10
Living room
- Features: Flooring (Hardwood)
- Level: Main
- Area: 345 Square Feet
- Dimensions: 23X15
Heating
- Natural Gas, Forced Air
Cooling
- Central Air
Features
- Flooring: Hardwood
- Basement: Finished,Full
- Attic: Dormer,Finished,Full,Interior Stair
Interior area
- Total structure area: 0
- Total interior livable area: 1,573 sqft
Property
Parking
- Total spaces: 2
- Parking features: Concrete, Side Driveway, Yes, Garage Owned, Detached, Garage
- Garage spaces: 2
- Has uncovered spaces: Yes
Accessibility
- Accessibility features: No Disability Access
Features
- Stories: 1.5
- Patio & porch: Deck
- Fencing: Fenced
Lot
- Size: 4,625 Square Feet
- Dimensions: 125x37
Details
- Additional structures: None
- Parcel number: 19074280360000
- Special conditions: None
Construction
Type & style
- Home type: SingleFamily
- Architectural style: Cape Cod
- Property subtype: Single Family Residence
Materials
- Brick
- Foundation: Concrete Perimeter
- Roof: Asphalt
Condition
- New construction: No
- Year built: 1953
Utilities & green energy
- Electric: Circuit Breakers
- Sewer: Public Sewer
- Water: Lake Michigan
Community & HOA
Community
- Features: Curbs, Gated, Sidewalks
HOA
- Services included: None
Location
- Region: Chicago
Financial & listing details
- Price per square foot: $254/sqft
- Tax assessed value: $320,000
- Annual tax amount: $5,017
- Date on market: 9/8/2026
- Ownership: Fee Simple
Estimated market value
Not available
Estimated sales range
Not available
Not available
Price history
| Date | Event | Price |
|---|---|---|
| 3/22/2005 | Sold | $211,000+45.5%$134/sqft |
Source: Agent Provided Report a problem | ||
| 11/5/1992 | Sold | $145,000$92/sqft |
Source: Agent Provided Report a problem | ||
Public tax history
| Year | Property taxes | Tax assessment |
|---|---|---|
| 2024 | $4,858 +14.3% | $32,000 +23.1% |
| 2023 | $4,249 +21.1% | $25,999 |
| 2022 | $3,508 +5.6% | $25,999 |
| 2021 | $3,321 -7.5% | $25,999 +20.4% |
| 2020 | $3,589 -0.4% | $21,589 -10% |
| 2019 | $3,602 -15.3% | $23,988 -13% |
| 2018 | $4,251 +33.1% | $27,566 +32.4% |
| 2017 | $3,194 -31.5% | $20,813 -10% |
| 2016 | $4,664 +35.6% | $23,136 |
| 2015 | $3,440 +22.6% | $23,136 +19.2% |
| 2014 | $2,807 +2.7% | $19,415 |
| 2013 | $2,733 -0.2% | $19,415 |
| 2012 | $2,739 -34.2% | $19,415 -29.5% |
| 2011 | $4,162 +11.9% | $27,529 |
| 2010 | $3,718 +9.5% | $27,529 |
| 2009 | $3,394 +6.7% | $27,529 -4.2% |
| 2008 | $3,182 +6% | $28,731 |
| 2007 | $3,003 +0.8% | $28,731 |
| 2006 | $2,980 -4.1% | $28,731 +37.9% |
| 2005 | $3,107 +5.6% | $20,842 |
| 2004 | $2,941 +4.4% | $20,842 |
| 2003 | $2,816 -5.4% | $20,842 +14.3% |
| 2002 | $2,977 +5% | $18,234 |
| 2001 | $2,837 +4.4% | $18,234 |
| 2000 | $2,716 -0.2% | $18,234 +14% |
| 1999 | $2,722 | $15,992 |
Find assessor info on the county website
Monthly payment
Est. payment
Payment breakdown
Explore the cost of this home by adjusting the details. Changes won't be saved.Climate risks
Neighborhood: Garfield Ridge
Nearby schools

Similar homes
- $389,9003 bd3 ba1.3k sqft9429 Major Ave, Oak Lawn, IL 60453New
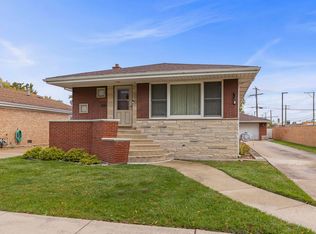 MLS ID #12787473, Randy Marshall, Keller Williams Premiere Properties. MRED as distributed by MLS GRID
- $355,0003 bd2 ba1.8k sqft5941 S Parkside Ave, Chicago, IL 60638Active
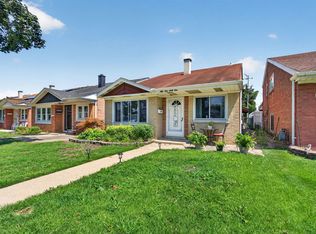 MLS ID #12756482, Kimberly Engelhardt, PSA, Lori Bonarek Realty. MRED as distributed by MLS GRID
- $329,9003 bd2 ba1.5k sqft8300 Long Ave, Burbank, IL 60459New
 MLS ID #12786121, Jose Aguilar, Realty of America, LLC. MRED as distributed by MLS GRID
- $389,9003 bd3 ba1.3k sqft6707 31st St, Berwyn, IL 60402Active
 MLS ID #12777607, Bernardo Casas, Duarte Realty Company. MRED as distributed by MLS GRID
