CHARMING NEXT-TO-NEW HOME WITH ROOM TO ROAM — ZONED A1. Welcome to this beautifully maintained 3-BEDROOM, 2-BATHROOM CONCRETE BLOCK & STUCCO HOME nestled along a serenely shaded COUNTY-MAINTAINED ROAD on a spacious 0.57-ACRE LOT overlooking a forested pasture in the HEART OF OCALA. Built in 2021, this modern residence offers the perfect blend of contemporary comfort and rural charm with desirable A1 ZONING — IDEAL FOR THOSE WHO WISH TO KEEP FARM ANIMALS OR SIMPLY ENJOY MORE FREEDOM AND SPACE. Step inside to discover an inviting OPEN FLOOR PLAN that seamlessly connects the living room, dining area, and kitchen—perfect for both entertaining and day-to-day living. The SPLIT-BEDROOM LAYOUT offers privacy, with a GENEROUSLY-SIZED PRIMARY SUITE featuring ample closet space and a well-appointed en-suite bath. Outdoors, enjoy peaceful mornings or breezy evenings on the SCREENED LANAI, overlooking a FULLY-FENCED YARD— complete with segmented fenced pastures for pets, farm animals, or a garden oasis. The SIDE ENTRY GARAGE adds curb appeal and opens into a thoughtfully designed MUD ROOM off the kitchen. This ONE-OF-A-KIND PROPERTY offers you the PEACE OF MIND of knowing ABSOLUTELY EVERYTHING -- APPLIANCES, HVAC, ROOF, PLUMBING, ELECTRICAL, WINDOWS, WALLS, FENCES are NEW (2021), many of which come backed with transferrable extended warranties; while the lot’s size and zoning open the door to a variety of lifestyle possibilities. On top of the desirable location, zoning, and quality construction, this home is ELIGIBLE FOR ZERO-DOWN, USDA FINANCING! Don’t miss this opportunity to own a NEWER HOME WITH LAND, FLEXIBILITY, AND CHARM—just a short drive from Ocala’s dining, shopping, highly-rated schools, and equestrian attractions. SCHEDULE YOUR PRIVATE SHOWING TODAY & EXPERIENCE THE BEST OF COUNTRY LIVING WITH MODERN CONVENIENCE!
Sold for $313,000
$313,000
5434 SE 39TH AVENUE, OCALA, FL 34480
3beds
1,560sqft
Single Family Residence
Built in 2021
0.57 Acres Lot
$310,400 Zestimate®
$201/sqft
$1,958 Estimated rent
Home value
$310,400
$276,000 - $348,000
$1,958/mo
Zestimate® history
Owner options
List your home for rent
$1,958/mo
Rent Zestimate®
Find your next renter with Zillow Rental Manager. Plus, with online applications, you can quickly screen prospective tenants – for free.
$1,958/mo
Rent Zestimate®
Refinance and save
$2,261/mo
Est. payment
Refinancing to a lower rate could help reduce your monthly payments and save thousands over the life of the loan.
$2,261/mo
Est. payment
Explore your selling options
Work with a Zillow partner agent
Leverage their expertise and Zillow's premium Showcase listings to get your home seen by more buyers.
Get startedList with your own agent
Get your home in front of millions of buyers by listing it on Zillow.
Learn how to do itSell it yourself
Take full control of how buyers see your home on Zillow by listing For Sale by Owner (FSBO).
List your homeWhat's special
Fully-fenced yardScreened lanaiSide entry garageSplit-bedroom layoutCounty-maintained roadOpen floor planOverlooking a forested pasture
Zillow last checked:
Listing updated:
Listed by:
Jeffrey Fusco, LLC 352-427-5804,
REALTY ONE GROUP ADVANTAGE 813-909-0909,
Meghan Fusco 412-780-5131,
REALTY ONE GROUP ADVANTAGE
Bought with:
Dama Matos Alvarez, 3507166
LPT REALTY, LLC
Source: Stellar MLS,MLS#: TB8378471 Originating MLS: Suncoast Tampa
Originating MLS: Suncoast Tampa
Facts & features
Interior
Bedrooms & bathrooms
- Bedrooms: 3
- Bathrooms: 2
- Full bathrooms: 2
Primary bedroom
- Features: Ceiling Fan(s), En Suite Bathroom, Walk-In Closet(s)
- Level: First
- Area: 169 Square Feet
- Dimensions: 13x13
Kitchen
- Features: Kitchen Island, Pantry, No Closet
- Level: First
- Area: 192 Square Feet
- Dimensions: 16x12
Living room
- Features: Ceiling Fan(s), No Closet
- Level: First
- Area: 280 Square Feet
- Dimensions: 20x14
Heating
- Central, Heat Pump
Cooling
- Central Air
Appliances
- Included: Dishwasher, Disposal, Dryer, Electric Water Heater, Microwave, Range, Refrigerator, Washer
- Laundry: Laundry Room
Features
- Cathedral Ceiling(s), Ceiling Fan(s), High Ceilings, Kitchen/Family Room Combo, Living Room/Dining Room Combo, Open Floorplan, Primary Bedroom Main Floor, Solid Surface Counters, Split Bedroom, Thermostat, Vaulted Ceiling(s), Walk-In Closet(s)
- Flooring: Ceramic Tile, Luxury Vinyl
- Doors: Sliding Doors
- Windows: Window Treatments
- Has fireplace: No
Interior area
- Total structure area: 2,285
- Total interior livable area: 1,560 sqft
Property
Parking
- Total spaces: 2
- Parking features: Driveway, Garage Faces Side, Oversized
- Attached garage spaces: 2
- Has uncovered spaces: Yes
- Details: Garage Dimensions: 22x22
Features
- Levels: One
- Stories: 1
- Patio & porch: Covered, Front Porch, Rear Porch, Screened
- Exterior features: Dog Run, Lighting, Private Mailbox, Rain Gutters, Storage
- Fencing: Chain Link,Fenced,Wood
- Has view: Yes
- View description: Trees/Woods
Lot
- Size: 0.57 Acres
- Dimensions: 150 x 165
- Features: In County, Oversized Lot, Unincorporated
- Residential vegetation: Mature Landscaping, Trees/Landscaped
Details
- Additional structures: Kennel/Dog Run
- Parcel number: 3582167004
- Zoning: A1
- Special conditions: None
Construction
Type & style
- Home type: SingleFamily
- Architectural style: Custom
- Property subtype: Single Family Residence
Materials
- Block, Stucco
- Foundation: Slab
- Roof: Shingle
Condition
- New construction: No
- Year built: 2021
Details
- Builder name: BOUTWELL CONTRACTING & DEVELOPMENT LLC
Utilities & green energy
- Sewer: Septic Tank
- Water: Well
- Utilities for property: BB/HS Internet Available, Cable Available, Electricity Connected, Fiber Optics, Phone Available, Water Connected
Community & HOA
Community
- Pet fee: $0 monthly
- Subdivision: UNINCORPORATED
HOA
- Has HOA: No
Location
- Region: Ocala
Financial & listing details
- Price per square foot: $201/sqft
- Tax assessed value: $261,566
- Annual tax amount: $2,829
- Date on market: 4/24/2025
- Cumulative days on market: 6 days
- Listing terms: Cash,Conventional,FHA,USDA Loan,VA Loan
- Ownership: Fee Simple
- Total actual rent: 0
- Electric utility on property: Yes
- Road surface type: Limerock
Price history
| Date | Event | Price |
|---|---|---|
| 6/4/2025 | Sold | $313,000-14.2%$201/sqft |
Source:  Stellar MLS #TB8378471 Report a problem Stellar MLS #TB8378471 Report a problem | ||
| 4/30/2025 | Pending sale | $365,000$234/sqft |
Source: Stellar MLS #TB8378471 Report a problem | ||
| 4/25/2025 | Listed for sale | $365,000$234/sqft |
Source: Stellar MLS #TB8378471 Report a problem | ||
Public tax history
| Year | Property taxes | Tax assessment |
|---|---|---|
| 2025 | $3,084 +9% | $207,545 +2.9% |
| 2024 | $2,830 +2.6% | $201,696 +3% |
| 2023 | $2,758 +2.8% | $195,821 +3% |
| 2022 | $2,682 +462% | $190,117 +1086.7% |
| 2021 | $477 +70.1% | $16,020 |
| 2020 | $281 | $16,020 |
| 2019 | -- | $16,020 |
Find assessor info on the county website
Neighborhood: 34480
Nearby homes
- $108,6002 bd1 ba988 sqft5411 SE 38th Ave, Ocala, FL 34480Off Market
- $123,2003 bd1 ba960 sqft5351 SE 38th Ave, Ocala, FL 34480Off Market
- $157,0003 bd2 ba1.2k sqft5421 SE 38th Ave, Ocala, FL 34480Off Market
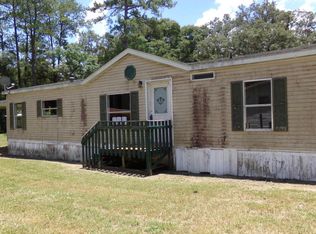
- $81,2002 bd2 ba822 sqft5480 SE 39th Ave, Ocala, FL 34480Off Market
- $20,5002 bd1 ba952 sqft5431 SE 38th Ave, Ocala, FL 34480Sold
- $63,3001 bd1 ba556 sqft5501 SE 38th Ave, Ocala, FL 34480Off Market
- $421,4004 bd2 ba1.9k sqft5404 SE 38th Ave, Ocala, FL 34480Off Market
- $141,0003 bd2 ba842 sqft5562 SE 39th Ave, Ocala, FL 34480Off Market
Nearby schools
GreatSchools rating
- 6/10Shady Hill Elementary SchoolGrades: PK-5Distance: 3.2 mi
- 7/10Belleview Middle SchoolGrades: 6-8Distance: 4.4 mi
- 5/10Forest High SchoolGrades: 9-12Distance: 1 mi
Schools provided by the listing agent
- Elementary: Shady Hill Elementary School
- Middle: Belleview Middle School
- High: Forest High School
Source: Stellar MLS. This data may not be complete. We recommend contacting the local school district to confirm school assignments for this home.
Get a cash offer in 3 minutes
Find out how much your home could sell for in as little as 3 minutes with a no-obligation cash offer.
Estimated market value
$310,400
Get a cash offer in 3 minutes
Find out how much your home could sell for in as little as 3 minutes with a no-obligation cash offer.
Estimated market value
$310,400
- Florida
- Marion County
- Ocala
- 34480
- 5434 SE 39TH AVENUE
