Welcome to 5434 Sutherland Court — a beautifully maintained home tucked into a quiet, friendly cul-de-sac in Chambersburg. This inviting property offers the perfect blend of comfort, convenience, and modern living, making it an ideal place to call home. Step inside to find bright, open living spaces filled with natural light. The main level features a warm and welcoming layout—perfect for everyday living as well as entertaining. A spacious kitchen anchors the heart of the home, offering plenty of storage, generous counter space, and a comfortable flow into the dining and living areas. Enjoy restful nights in the well-sized bedrooms, including a comfortable primary suite with ample closet space. Additional rooms offer flexibility for guests, a home office, or hobbies. The laundry room can be found on the second floor too. Outside, the property shines with a well-kept yard and peaceful outdoor space—ideal for relaxing, gardening, or hosting gatherings. Whether enjoying morning coffee on the back patio the outdoor setting enhances the home’s charm. Located just minutes from Chambersburg’s shopping, dining, parks, and commuter routes, this home provides both tranquility and accessibility. Don’t miss the opportunity to make this inviting Chambersburg property your own!
Sold for $332,500
$332,500
5434 Sutherland Ct, Chambersburg, PA 17202
3beds
1,592sqft
Single Family Residence
Built in 2021
0.36 Acres Lot
$337,000 Zestimate®
$209/sqft
$2,215 Estimated rent
Home value
$337,000
$303,000 - $377,000
$2,215/mo
Zestimate® history
Owner options
List your home for rent
$2,215/mo
Rent Zestimate®
Find your next renter with Zillow Rental Manager. Plus, with online applications, you can quickly screen prospective tenants – for free.
$2,215/mo
Rent Zestimate®
Refinance and save
$2,193/mo
Est. payment
Refinancing to a lower rate could help reduce your monthly payments and save thousands over the life of the loan.
$2,193/mo
Est. payment
Explore your selling options
Work with a Zillow partner agent
Leverage their expertise and Zillow's premium Showcase listings to get your home seen by more buyers.
Get startedList with your own agent
Get your home in front of millions of buyers by listing it on Zillow.
Learn how to do itSell it yourself
Take full control of how buyers see your home on Zillow by listing For Sale by Owner (FSBO).
List your homeWhat's special
Plenty of storageWell-sized bedroomsWell-kept yardQuiet friendly cul-de-sacGenerous counter spaceWarm and welcoming layoutSpacious kitchen
Zillow last checked:
Listing updated:
Listed by:
Nathan Mountain 717-572-7423,
Mountain Realty ERA Powered
Bought with:
Nicole Scott, AB068579
RE/MAX Realty Agency, Inc.
Source: Bright MLS,MLS#: PAFL2031652
Facts & features
Interior
Bedrooms & bathrooms
- Bedrooms: 3
- Bathrooms: 3
- Full bathrooms: 2
- 1/2 bathrooms: 1
- Main level bathrooms: 1
Rooms
- Room types: Primary Bedroom, Bedroom 2, Bedroom 3, Kitchen, Great Room, Bathroom 1, Primary Bathroom
Primary bedroom
- Features: Flooring - Carpet, Walk-In Closet(s), Ceiling Fan(s)
- Level: Upper
- Area: 132 Square Feet
- Dimensions: 11 X 12
Bedroom 2
- Features: Flooring - Carpet, Ceiling Fan(s)
- Level: Upper
- Area: 165 Square Feet
- Dimensions: 15 X 11
Bedroom 3
- Features: Ceiling Fan(s), Flooring - Carpet
- Level: Upper
- Area: 110 Square Feet
- Dimensions: 11 X 10
Primary bathroom
- Features: Bathroom - Tub Shower, Flooring - Laminate Plank, Double Sink
- Level: Upper
- Area: 140 Square Feet
- Dimensions: 10 X 14
Bathroom 1
- Features: Flooring - Luxury Vinyl Plank, Bathroom - Tub Shower
- Level: Upper
- Area: 35 Square Feet
- Dimensions: 5 X 7
Great room
- Features: Flooring - Luxury Vinyl Plank
- Level: Main
- Area: 200 Square Feet
- Dimensions: 10 X 20
Kitchen
- Features: Granite Counters, Flooring - Luxury Vinyl Plank, Eat-in Kitchen, Recessed Lighting, Living/Dining Room Combo
- Level: Main
- Area: 140 Square Feet
- Dimensions: 10 X 14
Heating
- Heat Pump, Electric
Cooling
- Central Air, Electric
Appliances
- Included: Refrigerator, Stainless Steel Appliance(s), Oven/Range - Electric, Microwave, Electric Water Heater
- Laundry: Upper Level
Features
- Bathroom - Tub Shower, Ceiling Fan(s), Combination Dining/Living, Open Floorplan, Eat-in Kitchen, Kitchen Island, Kitchen - Table Space, Primary Bath(s), Upgraded Countertops, Walk-In Closet(s), Dry Wall
- Flooring: Luxury Vinyl, Carpet
- Windows: Double Pane Windows
- Has basement: No
- Has fireplace: No
Interior area
- Total structure area: 1,592
- Total interior livable area: 1,592 sqft
- Finished area above ground: 1,592
- Finished area below ground: 0
Property
Parking
- Total spaces: 4
- Parking features: Garage Faces Front, Storage, Garage Door Opener, Inside Entrance, Asphalt, Driveway, Private, Attached, On Street
- Attached garage spaces: 2
- Uncovered spaces: 2
Accessibility
- Accessibility features: None
Features
- Levels: Two
- Stories: 2
- Patio & porch: Patio
- Exterior features: Lighting, Street Lights, Sidewalks
- Pool features: None
- Fencing: Invisible
- Has view: Yes
- View description: Garden, Street
Lot
- Size: 0.36 Acres
Details
- Additional structures: Above Grade, Below Grade
- Parcel number: 090C08A045.000000
- Zoning: RESIDENTIAL
- Special conditions: Standard
Construction
Type & style
- Home type: SingleFamily
- Architectural style: Contemporary,Traditional
- Property subtype: Single Family Residence
Materials
- Vinyl Siding
- Foundation: Slab
- Roof: Composition,Shingle,Pitched
Condition
- Very Good
- New construction: No
- Year built: 2021
Utilities & green energy
- Electric: 200+ Amp Service
- Sewer: Public Sewer
- Water: Public
- Utilities for property: Cable Available
Community & HOA
Community
- Security: Smoke Detector(s)
- Subdivision: Highlands Of Greenvillage
HOA
- Has HOA: Yes
- HOA fee: $80 annually
Location
- Region: Chambersburg
- Municipality: GREENE TWP
Financial & listing details
- Price per square foot: $209/sqft
- Tax assessed value: $23,850
- Annual tax amount: $3,979
- Date on market: 12/12/2025
- Listing agreement: Exclusive Right To Sell
- Listing terms: Cash,Conventional,FHA,VA Loan
- Inclusions: Refrigerator
- Ownership: Fee Simple
Price history
| Date | Event | Price |
|---|---|---|
| 2/12/2026 | Sold | $332,500-2.2%$209/sqft |
Source:  Bright MLS #PAFL2031652 Report a problem Bright MLS #PAFL2031652 Report a problem | ||
| 1/9/2026 | Pending sale | $339,900$214/sqft |
Source: Bright MLS #PAFL2031652 Report a problem | ||
| 12/12/2025 | Listed for sale | $339,900+31.6%$214/sqft |
Source: Bright MLS #PAFL2031652 Report a problem | ||
| 12/30/2021 | Sold | $258,255$162/sqft |
Source: Public Record Report a problem | ||
Public tax history
| Year | Property taxes | Tax assessment |
|---|---|---|
| 2025 | $3,885 +0% | $23,850 |
| 2024 | $3,885 +6.5% | $23,850 |
| 2023 | $3,647 +2.4% | $23,850 |
| 2022 | $3,562 | $23,850 |
Find assessor info on the county website
Neighborhood: 17202
Nearby homes
- $310,0003 bd3 ba1.2k sqft5442 Sutherland Ct, Chambersburg, PA 17202Sold

- $328,100-- bd2 ba1.6k sqft5166 Lockaber Ave, Chambersburg, PA 17202Off Market
- $372,5004 bd3 ba2.2k sqft5443 Sutherland Ct LOT 28, Chambersburg, PA 17202Sold
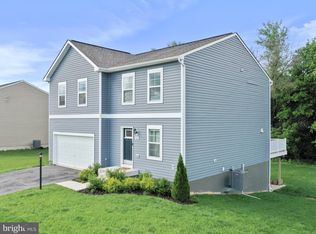
- $372,5004 bd2 ba2.2k sqft5443 Sutherland Ct, Chambersburg, PA 17202Sold
- $340,0004 bd3 ba2.3k sqft5174 Lockaber Ave, Chambersburg, PA 17202Sold
- $392,4004 bd3 ba2.2k sqft5435 Sutherland Ct, Chambersburg, PA 17202Off Market
- $415,2004 bd3 ba3.1k sqft5459 Sutherland Ct, Chambersburg, PA 17202Off Market
- $336,500-- bd2 ba1.6k sqft5182 Lockaber Ave, Chambersburg, PA 17202Off Market
Nearby schools
GreatSchools rating
- 4/10Grandview Elementary SchoolGrades: K-5Distance: 0.5 mi
- 8/10Chambersburg Area Ms - NorthGrades: 6-8Distance: 2.5 mi
- 3/10Chambersburg Area Senior High SchoolGrades: 9-12Distance: 4.6 mi
Schools provided by the listing agent
- District: Chambersburg Area
Source: Bright MLS. This data may not be complete. We recommend contacting the local school district to confirm school assignments for this home.
Sell for more on Zillow
Get a Zillow Showcase℠ listing at no additional cost and you could sell for .
$337,000
2% more
+$6,740
With Zillow Showcase(estimated)
$343,740
Sell for more on Zillow
Get a Zillow Showcase℠ listing at no additional cost and you could sell for .
$337,000
2% more
+$6,740
With Zillow Showcase(estimated)
$343,740
- Pennsylvania
- Franklin County
- Chambersburg
- 17202
- 5434 Sutherland Ct
