Located in the highly desirable Wylie ISD, this move-in ready 3-bedroom, 2-bath home delivers the open-concept layout, modern finishes, and functional design today's buyers are looking for. With over 1,700 square feet of living space, the thoughtfully designed split-bedroom floor plan offers both privacy and flexibility for families, professionals, and anyone who loves to entertain.
The spacious living room serves as the heart of the home, featuring a cozy wood-burning fireplace, abundant natural light, and seamless flow into the kitchen and dining areas. The kitchen is equipped with granite countertops, ample cabinet storage, and generous workspace, making meal prep and hosting effortless.
The private primary suite provides a relaxing retreat, while two additional bedrooms offer space for guests, a home office, or growing households. Outside, enjoy a fully fenced backyard with room for pets, play, gardening, or weekend gatherings. The side-entry garage enhances curb appeal and functionality.
Ideally situated in South Abilene near shopping, dining, and everyday conveniences, this well-maintained home combines comfort, style, and location. Whether you're a first-time buyer, relocating, or looking for your next home, this property offers exceptional value in one of Abilene's most sought-after school districts.
Schedule your private showing today and experience everything this Wylie ISD home has to offer.
Sold
Price Unknown
5434 Wagon Wheel Ave, Abilene, TX 79606
3beds
1,722sqft
Single Family Residence
Built in 2003
8,755 Square Feet Lot
$347,300 Zestimate®
$--/sqft
$3,056 Estimated rent
Home value
$347,300
$330,000 - $365,000
$3,056/mo
Zestimate® history
Owner options
List your home for rent
$3,056/mo
Rent Zestimate®
Find your next renter with Zillow Rental Manager. Plus, with online applications, you can quickly screen prospective tenants – for free.
$3,056/mo
Rent Zestimate®
Refinance and save
Refinancing to a lower rate could help reduce your monthly payments and save thousands over the life of the loan.
Explore your selling options
Work with a Zillow partner agent
Leverage their expertise and Zillow's premium Showcase listings to get your home seen by more buyers.
Get startedList with your own agent
Get your home in front of millions of buyers by listing it on Zillow.
Learn how to do itSell it yourself
Take full control of how buyers see your home on Zillow by listing For Sale by Owner (FSBO).
List your homeWhat's special
Cozy wood-burning fireplaceModern finishesAbundant natural lightGenerous workspaceFunctional designAmple cabinet storageOpen-concept layout
Zillow last checked:
Listing updated:
Listed by:
Brandi Terry 0763426 325-513-2744,
ACR-ANN CARR REALTORS 325-513-2744
Bought with:
Tish Ferry, 0630666
Abilene Group Premier Re. Adv.
Source: NTREIS,MLS#: 21287162
Facts & features
Interior
Bedrooms & bathrooms
- Bedrooms: 3
- Bathrooms: 2
- Full bathrooms: 2
Primary bedroom
- Features: Closet Cabinetry, Ceiling Fan(s), En Suite Bathroom, Separate Shower, Walk-In Closet(s)
- Level: First
- Dimensions: 18 x 15
Bedroom
- Features: Closet Cabinetry, Ceiling Fan(s)
- Level: First
- Dimensions: 10 x 10
Bedroom
- Features: Ceiling Fan(s)
- Level: First
- Dimensions: 10 x 9
Primary bathroom
- Features: Closet Cabinetry, Double Vanity, Separate Shower
- Level: First
- Dimensions: 16 x 10
Breakfast room nook
- Level: First
- Dimensions: 9 x 7
Dining room
- Level: First
- Dimensions: 10 x 9
Kitchen
- Features: Breakfast Bar, Built-in Features, Granite Counters
- Level: First
- Dimensions: 13 x 9
Living room
- Features: Ceiling Fan(s), Fireplace
- Level: First
- Dimensions: 17 x 15
Utility room
- Features: Built-in Features, Utility Room
- Level: First
- Dimensions: 8 x 5
Heating
- Central
Cooling
- Central Air
Appliances
- Included: Dishwasher, Electric Range, Disposal, Microwave
- Laundry: Laundry in Utility Room
Features
- Decorative/Designer Lighting Fixtures, High Speed Internet, Cable TV
- Flooring: Carpet, Ceramic Tile, Laminate
- Has basement: No
- Number of fireplaces: 1
- Fireplace features: Wood Burning
Interior area
- Total interior livable area: 1,722 sqft
Property
Parking
- Total spaces: 2
- Parking features: Driveway, Garage
- Attached garage spaces: 2
Features
- Levels: One
- Stories: 1
- Patio & porch: Covered
- Pool features: None
- Fencing: Wood
Lot
- Size: 8,755 Square Feet
Details
- Parcel number: 105016
Construction
Type & style
- Home type: SingleFamily
- Architectural style: Traditional,Detached
- Property subtype: Single Family Residence
Materials
- Brick
- Foundation: Slab
- Roof: Composition
Condition
- Year built: 2003
Utilities & green energy
- Sewer: Public Sewer
- Water: Public
- Utilities for property: Sewer Available, Water Available, Cable Available
Community & HOA
Community
- Subdivision: Willow Ridge
HOA
- Has HOA: No
Location
- Region: Abilene
Financial & listing details
- Tax assessed value: $267,131
- Annual tax amount: $6,567
- Date on market: 6/4/2026
- Cumulative days on market: 7 days
- Listing terms: Cash,Conventional,FHA,VA Loan
- Exclusions: Chicken coop
Price history
| Date | Event | Price |
|---|---|---|
| 7/8/2026 | Sold | -- |
Source: NTREIS #21287162 Report a problem | ||
| 6/12/2026 | Pending sale | $335,000$195/sqft |
Source: NTREIS #21287162 Report a problem | ||
| 6/11/2026 | Listed for sale | $335,000$195/sqft |
Source: NTREIS #21287162 Report a problem | ||
| 6/6/2026 | Contingent | $335,000$195/sqft |
Source: NTREIS #21287162 Report a problem | ||
| 6/4/2026 | Listed for sale | $335,000+15.5%$195/sqft |
Source: NTREIS #21287162 Report a problem | ||
| 6/2/2026 | Listing removed | $3,500$2/sqft |
Source: Zillow Rentals Report a problem | ||
| 5/28/2026 | Price change | $3,500-6.7%$2/sqft |
Source: Zillow Rentals Report a problem | ||
| 4/23/2026 | Price change | $3,750-6.3%$2/sqft |
Source: Zillow Rentals Report a problem | ||
| 4/16/2026 | Listed for rent | $4,000+90.9%$2/sqft |
Source: Zillow Rentals Report a problem | ||
| 7/30/2025 | Sold | -- |
Source: NTREIS #20992681 Report a problem | ||
| 7/11/2025 | Pending sale | $290,000$168/sqft |
Source:  Coldwell Banker Apex, Realtors #20992681 Report a problem Coldwell Banker Apex, Realtors #20992681 Report a problem | ||
| 7/11/2025 | Contingent | $290,000$168/sqft |
Source: NTREIS #20992681 Report a problem | ||
| 7/9/2025 | Listed for sale | $290,000+5.5%$168/sqft |
Source: NTREIS #20992681 Report a problem | ||
| 6/13/2024 | Listing removed | -- |
Source: Zillow Rentals Report a problem | ||
| 6/6/2024 | Price change | $2,095-4.6%$1/sqft |
Source: Zillow Rentals Report a problem | ||
| 4/23/2024 | Listed for rent | $2,195-4.4%$1/sqft |
Source: Zillow Rentals Report a problem | ||
| 9/6/2023 | Listing removed | -- |
Source: Zillow Rentals Report a problem | ||
| 8/31/2023 | Listed for rent | $2,295$1/sqft |
Source: Zillow Rentals Report a problem | ||
| 8/25/2023 | Sold | -- |
Source: NTREIS #20366461 Report a problem | ||
| 7/24/2023 | Pending sale | $275,000$160/sqft |
Source: NTREIS #20366461 Report a problem | ||
| 7/14/2023 | Contingent | $275,000$160/sqft |
Source: NTREIS #20366461 Report a problem | ||
| 7/11/2023 | Listed for sale | $275,000$160/sqft |
Source: NTREIS #20366461 Report a problem | ||
| 7/5/2023 | Contingent | $275,000$160/sqft |
Source: NTREIS #20366461 Report a problem | ||
| 7/2/2023 | Listed for sale | $275,000+44.8%$160/sqft |
Source: NTREIS #20366461 Report a problem | ||
| 6/10/2020 | Sold | -- |
Source: Agent Provided Report a problem | ||
| 5/1/2017 | Sold | -- |
Source: Agent Provided Report a problem | ||
| 4/13/2017 | Pending sale | $189,900$110/sqft |
Source: RE/MAX OF ABILENE #13561384 Report a problem | ||
| 3/22/2017 | Listed for sale | $189,900+3.5%$110/sqft |
Source: RE/MAX OF ABILENE #13561384 Report a problem | ||
| 4/23/2015 | Listing removed | $183,500$107/sqft |
Source: Diamond Properties #13051813 Report a problem | ||
| 4/22/2015 | Sold | -- |
Source: Agent Provided Report a problem | ||
Public tax history
| Year | Property taxes | Tax assessment |
|---|---|---|
| 2025 | $6,567 -2.4% | $267,131 -2.3% |
| 2024 | $6,726 +27.4% | $273,441 +12% |
| 2023 | $5,279 +5.9% | $244,126 +15.6% |
| 2022 | $4,984 | $211,220 +11.6% |
| 2021 | -- | $189,225 +1.8% |
| 2020 | $4,789 -1.7% | $185,913 0% |
| 2019 | $4,871 +6.5% | $186,001 +4.5% |
| 2018 | $4,573 | $177,953 -2.6% |
| 2017 | $4,573 +5.7% | $182,706 +1.8% |
| 2016 | $4,328 +11.6% | $179,488 -1.2% |
| 2015 | $3,880 | $181,668 +5.2% |
| 2014 | $3,880 | $172,752 +1.5% |
| 2013 | -- | $170,122 +0.8% |
| 2012 | -- | $168,760 +0.2% |
| 2011 | -- | $168,340 +0.5% |
| 2010 | -- | $167,566 +0.9% |
| 2009 | -- | $166,080 -0.9% |
| 2008 | -- | $167,666 +1% |
| 2007 | -- | $166,080 +1.9% |
| 2006 | -- | $163,023 +8.3% |
| 2005 | -- | $150,576 +1.2% |
| 2004 | -- | $148,808 |
Find assessor info on the county website
Neighborhood: Far Southside
Nearby homes
- $331,1004 bd2 ba1.8k sqft5426 Wagon Wheel Ave, Abilene, TX 79606Off Market
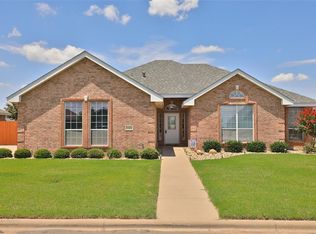
- $329,2004 bd3 ba1.8k sqft5442 Wagon Wheel Ave, Abilene, TX 79606Off Market

- $320,2004 bd2 ba1.7k sqft5433 Willow View Rd, Abilene, TX 79606Off Market
- $331,6004 bd2 ba1.9k sqft5425 Willow View Rd, Abilene, TX 79606Off Market
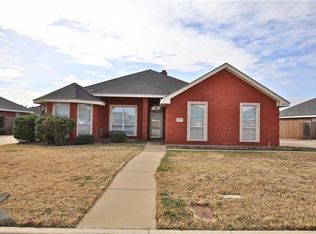
- $334,1003 bd2 ba2.1k sqft5441 Willow View Rd, Abilene, TX 79606Off Market
- $326,1004 bd2 ba1.8k sqft5418 Wagon Wheel Ave, Abilene, TX 79606Off Market
- $337,2004 bd2 ba1.9k sqft5433 Wagon Wheel Ave, Abilene, TX 79606Off Market
- $314,0003 bd2 ba1.8k sqft5425 Wagon Wheel Ave, Abilene, TX 79606Off Market
Nearby schools
GreatSchools rating
- 9/10Wylie West Junior High SchoolGrades: 5-8Distance: 1.3 mi
- 7/10Wylie High SchoolGrades: 9-12Distance: 1.4 mi
- NAWylie Elementary SchoolGrades: K-2Distance: 2.1 mi
Schools provided by the listing agent
- Elementary: Wylie West
- Middle: Wylie West
- High: Wylie
- District: Wylie ISD, Taylor Co.
Source: NTREIS. This data may not be complete. We recommend contacting the local school district to confirm school assignments for this home.
- Texas
- Taylor County
- Abilene
- 79606
- Far Southside
- 5434 Wagon Wheel Ave
Nearby cities
Nearby neighborhoods
Nearby zip codes
Other Abilene Topics
