Skip main navigation
Sold for $485,000
  • $485,000

    5434 Walker Farm Rd, Hillsborough, NC 27278

    3beds
    2,471sqft
    Single Family Residence, Residential
    Built in 1981
    6.01 Acres Lot
    $486,700 Zestimate®
    $196/sqft
    $2,528 Estimated rent

    Home value

    $486,700

    $462,000 - $511,000

    $2,528/mo

    Zestimate® history
    Loading
    Loading...

    Owner options

    List your home for rent

    $2,528/mo

    Rent Zestimate®

    Find your next renter with Zillow Rental Manager. Plus, with online applications, you can quickly screen prospective tenants – for free.

    Learn more

    $2,528/mo

    Rent Zestimate®

    Refinance and save

    $2,961/mo

    Est. payment

    Refinancing to a lower rate could help reduce your monthly payments and save thousands over the life of the loan.

    See today's rates

    $2,961/mo

    Est. payment

    Explore your selling options

    Work with a Zillow partner agent

    Leverage their expertise and Zillow's premium Showcase listings to get your home seen by more buyers.

    Get started

    List with your own agent

    Get your home in front of millions of buyers by listing it on Zillow.

    Learn how to do it

    Sell it yourself

    Take full control of how buyers see your home on Zillow by listing For Sale by Owner (FSBO).

    List your home

    What's special

    Cozy fireplaceCovered front porchBack deckNearby streamSunny breakfast areaGenerous prep spaceGas range
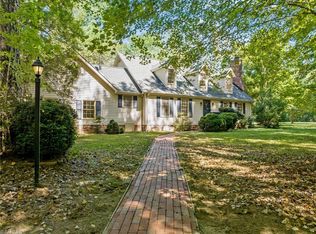
    There is something special about a home that invites you to slow down the moment you turn into the driveway. Set on a little more than 6 peaceful acres in Hillsborough, this 3 bedroom, 3 bathroom home offers the privacy and space to enjoy a quieter pace of life while remaining just minutes from Downtown Hillsborough and around the corner from Little River Regional Park. Whether you dream of gardening, exploring your own land, creating a small hobby farm, or simply enjoying extra space and privacy, this property offers endless possibilities. Sip your morning coffee on the covered front porch, listen to the nearby stream, or spend the afternoon exploring the property and its charming tobacco barn and storage building. Inside, the gallery style kitchen is designed for gathering with abundant cabinetry, generous prep space, a gas range, glass front display cabinets, bay windows, and built-in bench seating. A sunny breakfast area and adjoining flex space easily adapt as a home office, art studio, music room, playroom, or reading nook. The separate dining room opens to the back deck through French doors, while the spacious living room features a cozy fireplace and a second staircase, adding both character and convenience. Upstairs, the primary suite includes a walk-in closet and private bath, along with two additional bedrooms, including one connected by a shared doorway that could serve as a nursery. It's more than a home on acreage. It's a place where memories are made, hobbies are discovered, and everyday life slows down just enough to appreciate it. If you've been searching for extra space, flexible living areas, and the freedom to enjoy the outdoors while staying close to town, this Hillsborough property is ready to welcome your next chapter.

    Zillow last checked:

    Listing updated:

    Listed by:

    Victoria Lee Holmes 336-266-0159,

    Above & Beyond Realty LLC

    Bought with:

    Jana Elaine Murdock Doherty, 313030

    Howard Hanna Allen Tate Hillsb

    Source: Doorify MLS,MLS#: 10179057MLS Logo

    Facts & features

    Interior

    Bedrooms & bathrooms
    • Bedrooms: 3
    • Bathrooms: 3
    • Full bathrooms: 3
    Heating
    • Central, Heat Pump
    Cooling
    • Central Air
    Features
    • Bathtub/Shower Combination, Bookcases, Built-in Features, Ceiling Fan(s), Entrance Foyer, Recessed Lighting, Walk-In Closet(s), Walk-In Shower
    • Flooring: Hardwood, Vinyl
    • Number of fireplaces: 1
    • Fireplace features: Living Room
    Interior area
    • Total structure area: 2,471
    • Total interior livable area: 2,471 sqft
    • Finished area above ground: 2,471
    • Finished area below ground: 0

    Property

    Parking
    • Total spaces: 4
    • Parking features: Driveway
    • Uncovered spaces: 4
    Features
    • Levels: Two
    • Stories: 2
    • Patio & porch: Deck, Front Porch
    • Exterior features: Private Yard
    • Has view: Yes
    • View description: Creek/Stream, Trees/Woods
    • Has water view: Yes
    • Water view: Creek/Stream
    Lot
    • Size: 6.01 Acres
    • Features: Back Yard, Private, Wooded
    Details
    • Additional structures: Barn(s), Storage
    • Parcel number: 0807643669
    • Zoning: R1
    • Special conditions: Standard

    Construction

    Type & style
    • Home type: SingleFamily
    • Architectural style: Farmhouse, Traditional
    • Property subtype: Single Family Residence, Residential
    Materials
    • Fiber Cement
    • Roof: Shingle
    Condition
    • New construction: No
    • Year built: 1981

    Utilities & green energy

    • Sewer: Septic Tank
    • Water: Well

    Community & HOA

    Community
    • Subdivision: Little River Farms
    HOA
    • Has HOA: No
    Location
    • Region: Hillsborough

    Financial & listing details

    • Price per square foot: $196/sqft
    • Tax assessed value: $402,000
    • Annual tax amount: $2,919
    • Date on market: 7/9/2026

    Price history

    DateEventPrice
    8/20/2026Sold$485,000$196/sqft
    Source: Doorify MLS #10179057 Report a problem
    7/16/2026Pending sale$485,000$196/sqft
    Source: Doorify MLS #10179057 Report a problem
    7/9/2026Listed for sale$485,000+81.3%$196/sqft
    Source: Doorify MLS #10179057 Report a problem
    8/25/2017Sold$267,500-0.9%$108/sqft
    Source: Doorify MLS #2127378 Report a problem
    7/17/2017Pending sale$270,000$109/sqft
    Source: Re/Max One Realty #2127378 Report a problem
    7/6/2017Listed for sale$270,000$109/sqft
    Source: Re/Max One Realty #2127378 Report a problem
    6/5/2017Pending sale$270,000$109/sqft
    Source: Re/Max One Realty #2127378 Report a problem
    6/1/2017Listed for sale$270,000+6.7%$109/sqft
    Source: Re/Max One Realty #2127378 Report a problem
    8/29/2014Sold$253,000-4.5%$102/sqft
    Source: Agent Provided Report a problem
    7/18/2014Listed for sale$265,000$107/sqft
    Source: Owner Report a problem

    Public tax history

    YearProperty taxesTax assessment
    2025$2,919 +8.1%$402,000 +47%
    2024$2,699 +2.7%$273,400
    2023$2,628 +1.5%$273,400
    2022$2,589 +1.3%$273,400
    2021$2,555 +2.6%$273,400 +7.9%
    2020$2,491 $253,400
    2018$2,491 +2.2%$253,400
    2017$2,437 +25.4%$253,400 +26.8%
    2016$1,943 $199,868
    2015$1,943 $199,868
    2014-- $199,868
    2013-- $199,868
    2012-- $199,868
    2011-- $199,868
    2010-- $199,868
    2009-- $199,868 +18.2%
    2008$1,685 +5%$169,143
    2007$1,605 +8%$169,143
    2006$1,487 $169,143 +1.1%
    2005$1,487 +14.2%$167,229 +19.8%
    2004$1,301 +4.7%$139,625
    2003$1,243 +1.7%$139,625
    2002$1,222 +2.9%$139,625
    2001$1,187 -4.5%$139,625 +9.5%
    2000$1,243 $127,457
    Find assessor info on the county website

    Neighborhood: 27278

    Nearby schools

    GreatSchools rating
    Schools provided by the listing agent
    • Elementary: Orange - Pathways Elementary
    • Middle: Orange - Orange Middle
    • High: Orange - Orange High

    Source: Doorify MLS. This data may not be complete. We recommend contacting the local school district to confirm school assignments for this home.

    Get a cash offer in 3 minutes
    Find out how much your home could sell for in as little as 3 minutes with a no-obligation cash offer.
    Estimated market value
    $486,700
    Get a cash offer in 3 minutes
    Find out how much your home could sell for in as little as 3 minutes with a no-obligation cash offer.
    Estimated market value
    $486,700