SUMMER MOVE IN!
Floorplan: Sawyer - C
Welcome to this charming 3-bedroom, 2.5-bathroom new construction home located at 54343 Heron Circle in Chesterfield, MI. This two-story property offers a cozy and inviting feel that is perfect for families, couples, or individuals looking for a comfortable place to call home.
As you step inside, you'll be greeted by a spacious living area that is ideal for both relaxing and entertaining. The natural light floods the space, creating a warm and welcoming atmosphere. The heart of the home is the oversized kitchen, thoughtfully designed with stainless steel appliances, ample cabinetry, and quartz countertops —perfect for preparing meals and hosting memorable gatherings with family and friends. A charming nook seamlessly connects the kitchen to the oversized family room, creating a cozy and inviting space for casual dining or relaxed gatherings.
Each of the three bedrooms is generously sized, providing ample room for rest and relaxation. The two full bathrooms are well-appointed, and you'll especially love the convenience of the en-suite owner's bathroom.
Outside, you'll find a spacious yard that is ready for your personal touch, complemented by a charming brick exterior and a welcoming front porch. Whether you enjoy gardening, hosting barbecues, or simply soaking up the sun, this outdoor space has something for everyone.
With a total of 1,978 square feet of living space, this home offers plenty of room to spread out and make yourself at home. The 2.5-car garage and full basement add to the convenience of this lovely home, providing ample parking and extra storage space, making organization and accessibility a breeze.
Don't miss out on the opportunity to make this Chesterfield home at Creekside Park your own. Get in touch with our team to learn more about it or to schedule your personal appointment!
Some photos/renderings are for representational purposes only.
Sold for $402,650
$402,650
54343 Heron Cir, Chesterfield, MI 48047
3beds
1,978sqft
Single Family Residence
Built in 2025
0.3 Acres Lot
$416,000 Zestimate®
$204/sqft
$3,249 Estimated rent
Home value
$416,000
$387,000 - $445,000
$3,249/mo
Zestimate® history
Owner options
List your home for rent
$3,249/mo
Rent Zestimate®
Find your next renter with Zillow Rental Manager. Plus, with online applications, you can quickly screen prospective tenants – for free.
$3,249/mo
Rent Zestimate®
Refinance and save
$2,668/mo
Est. payment
Refinancing to a lower rate could help reduce your monthly payments and save thousands over the life of the loan.
$2,668/mo
Est. payment
Explore your selling options
Work with a Zillow partner agent
Leverage their expertise and Zillow's premium Showcase listings to get your home seen by more buyers.
Get startedList with your own agent
Get your home in front of millions of buyers by listing it on Zillow.
Learn how to do itSell it yourself
Take full control of how buyers see your home on Zillow by listing For Sale by Owner (FSBO).
List your homeWhat's special
Spacious yardOversized family roomCharming nookCharming brick exteriorWelcoming front porchQuartz countertopsOversized kitchen
Zillow last checked:
Listing updated:
Listed by:
Suzanne Borowski 248-840-2882,
M/I Homes of Michigan, LLC
Bought with:
Suzanne Borowski, 6501404198
M/I Homes of Michigan, LLC
Source: Realcomp II,MLS#: 20250022931
Facts & features
Interior
Bedrooms & bathrooms
- Bedrooms: 3
- Bathrooms: 3
- Full bathrooms: 2
- 1/2 bathrooms: 1
Primary bedroom
- Level: Second
- Area: 225
- Dimensions: 15 x 15
Bedroom
- Level: Second
- Area: 156
- Dimensions: 13 x 12
Bedroom
- Level: Second
- Area: 121
- Dimensions: 11 x 11
Primary bathroom
- Level: Second
Other
- Level: Second
Other
- Level: Entry
Other
- Level: Entry
- Area: 135
- Dimensions: 15 x 9
Family room
- Level: Entry
- Area: 210
- Dimensions: 15 x 14
Kitchen
- Level: Entry
- Area: 105
- Dimensions: 15 x 7
Heating
- Forced Air, Natural Gas
Appliances
- Included: Dishwasher, Free Standing Gas Range, Microwave, Stainless Steel Appliances
Features
- Basement: Full,Unfinished
- Has fireplace: No
Interior area
- Total interior livable area: 1,978 sqft
- Finished area above ground: 1,978
Property
Parking
- Total spaces: 2.5
- Parking features: Twoand Half Car Garage, Attached
- Attached garage spaces: 2.5
Features
- Levels: Two
- Stories: 2
- Entry location: GroundLevelwSteps
- Pool features: None
Lot
- Size: 0.3 Acres
- Dimensions: 90.00 x 145.00
Details
- Parcel number: 0911205048
- Special conditions: Short Sale No,Standard
Construction
Type & style
- Home type: SingleFamily
- Architectural style: Traditional
- Property subtype: Single Family Residence
Materials
- Brick Veneer, Vinyl Siding
- Foundation: Basement, Poured
Condition
- New Construction
- New construction: Yes
- Year built: 2025
Details
- Warranty included: Yes
Utilities & green energy
- Sewer: Public Sewer
- Water: Public
Community & HOA
Community
- Features: Sidewalks
HOA
- Has HOA: Yes
- HOA fee: $60 monthly
- HOA phone: 248-377-9933
Location
- Region: Chesterfield
Financial & listing details
- Price per square foot: $204/sqft
- Tax assessed value: $35,000
- Annual tax amount: $1,066
- Date on market: 4/4/2025
- Cumulative days on market: 98 days
- Listing agreement: Exclusive Right To Sell
- Listing terms: Cash,Conventional,FHA,Va Loan
Price history
| Date | Event | Price |
|---|---|---|
| 9/19/2025 | Sold | $402,650$204/sqft |
Source:  Realcomp II #20250022931 Report a problem Realcomp II #20250022931 Report a problem | ||
| 7/14/2025 | Pending sale | $402,650$204/sqft |
Source: Realcomp II #20250022931 Report a problem | ||
| 6/12/2025 | Price change | $402,650+0.8%$204/sqft |
Source: Realcomp II #20250022931 Report a problem | ||
| 4/24/2025 | Price change | $399,650-0.7%$202/sqft |
Source: Realcomp II #20250022931 Report a problem | ||
| 4/21/2025 | Price change | $402,375+0.8%$203/sqft |
Source: Realcomp II #20250022931 Report a problem | ||
| 4/14/2025 | Price change | $399,375-5.2%$202/sqft |
Source: Realcomp II #20250022931 Report a problem | ||
| 3/15/2025 | Listed for sale | $421,375$213/sqft |
Source:  M/I Homes Report a problem M/I Homes Report a problem | ||
Public tax history
| Year | Property taxes | Tax assessment |
|---|---|---|
| 2025 | $1,934 | $42,500 +21.4% |
| 2024 | -- | $35,000 |
Find assessor info on the county website
Neighborhood: 48047
Nearby homes
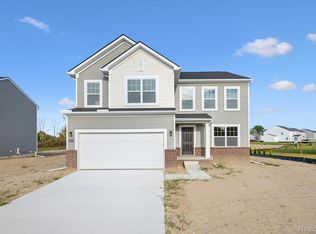
- $399,9003 bd3 ba2.1k sqft54375 Heron Cir, Chesterfield, MI 48047Sold

- $491,2954 bd3 ba2.5k sqft54406 Heron Cir, Chesterfield, MI 48047Sold
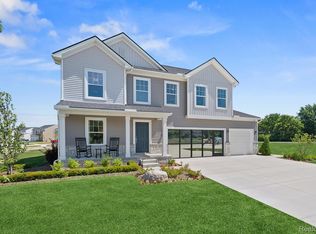
- $465,0004 bd3 ba2.6k sqft54470 Heron Cir, Chesterfield, MI 48047For Sale

- $540,0004 bd4 ba2.5k sqft34433 Sandpiper Ct, Chesterfield, MI 48047Pending
- $474,9403 bd3 ba2.2k sqft34497 Sandpiper Ct, Chesterfield, MI 48047Sold
- $442,4904 bd3 ba2.6k sqft54471 Heron Cir, Chesterfield, MI 48047Sold
- $498,5804 bd3 ba2.6k sqft34398 Sandpiper Ct, Chesterfield, MI 48047Pending
- $452,9003 bd3 ba2k sqft34494 Sandpiper Ct, Chesterfield, MI 48047New Construction
Nearby schools
GreatSchools rating
- 9/10Ashley Elementary SchoolGrades: PK-5Distance: 1.7 mi
- 7/10Anchor Bay Middle School NorthGrades: 6-8Distance: 1.4 mi
- 7/10Anchor Bay High SchoolGrades: 9-12Distance: 2 mi
Get a cash offer in 3 minutes
Find out how much your home could sell for in as little as 3 minutes with a no-obligation cash offer.
Estimated market value
$416,000
Get a cash offer in 3 minutes
Find out how much your home could sell for in as little as 3 minutes with a no-obligation cash offer.
Estimated market value
$416,000
- Michigan
- Macomb County
- Chesterfield
- 48047
- 54343 Heron Cir
Nearby cities
Nearby neighborhoods
Nearby zip codes
Other Chesterfield Topics
