Skip main navigation
Active
  • Price cut: $10K (8/17)
    $190,000

    54345 Maple Lane Ave, South Bend, IN 46635

    2beds
    960sqft
    : 
    $1,310/mo
    Get pre-qualified
    Single Family Residence
    Built in 1941
    7,840 Square Feet Lot
    $183,800 Zestimate®
    $--/sqft
    $-- HOA

    What's special

    Full basementWood-burning fireplaceExpansive versatile second bedroomFormal dining roomFull appliance suiteWasher and dryerGalley-style kitchen
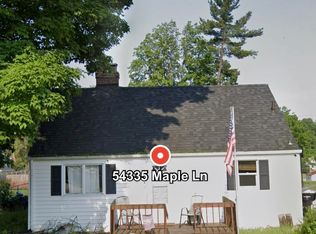
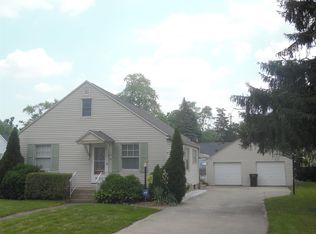
    Welcome home to one of Maple Lane’s finest! Located a short walk from Campus and convenient to local dining, retail, and campus amenities, this charming 2-bedroom, 1-bath home seamlessly combines classic character with key updates. Step inside to find beautiful hardwood floors and a warm living room anchored by a wood-burning fireplace. The main level features a bedroom with space-saving pocket doors, a formal dining room, and a galley-style kitchen highlighted by custom maple cabinetry, Pergo flooring, and a full appliance suite (including a refrigerator and dishwasher updated around 2022, plus a washer and dryer). Upstairs offers an expansive, versatile second bedroom. Major property updates include a modern roof (installed 2022-ish), a 4-inch well, an updated septic system, and 200-amp electrical service. Complete with a deep backyard perfect for outdoor gatherings, a detached 2-car garage, and a full basement ready for custom finishing touches, this property is a versatile find! Purchase with confidence; this home has been pre-inspected and has a pre-inspection home warranty
    25 days
    |
    1,219
    |
    95
    |

    Likely to sell faster than

    Zillow last checked:

    Listing updated:

    Listed by:

    Brian Naumann 269-405-5667,

    Michiana Realty LLC

    Source: IRMLS,MLS#: 202630782MLS Logo

      Facts & features

      Interior

      Bedrooms & bathrooms
      • Bedrooms: 2
      • Bathrooms: 1
      • Full bathrooms: 1
      • Main level bedrooms: 1
      Bedroom 1
      • Level: Main
      Bedroom 2
      • Level: Upper
      Heating
      • Forced Air
      Cooling
      • Central Air
      Appliances
      • Included: Dishwasher, Refrigerator, Washer, Dryer-Gas, Electric Oven, Gas Water Heater
      Features
      • Laminate Counters, Tub/Shower Combination, Main Level Bedroom Suite, Formal Dining Room
      • Flooring: Hardwood, Carpet, Parquet
      • Basement: Full,Block
      • Number of fireplaces: 1
      • Fireplace features: Family Room
      Interior area
      • Total structure area: 1,680
      • Total interior livable area: 960 sqft
      • Finished area above ground: 960
      • Finished area below ground: 0
      Video & virtual tour

      Property

      Parking
      • Total spaces: 2
      • Parking features: Detached, Garage Door Opener, Gravel
      • Garage spaces: 2
      • Has uncovered spaces: Yes
      Features
      • Levels: One and One Half
      • Stories: 1.5
      • Patio & porch: Patio, Porch Covered
      • Fencing: Partial
      Lot
      • Size: 7,840 Square Feet
      • Dimensions: 52X152
      • Features: Level, Rural, Landscaped
      Details
      • Parcel number: 710432152008.000003

      Construction

      Type & style
      • Home type: SingleFamily
      • Property subtype: Single Family Residence
      Materials
      • Vinyl Siding
      • Roof: Asphalt
      Condition
      • New construction: No
      • Year built: 1941

      Utilities & green energy

      • Sewer: None
      • Water: Well

      Community & HOA

      Community
      • Subdivision: Maple Lane
      Location
      • Region: South Bend

      Financial & listing details

      • Tax assessed value: $184,000
      • Annual tax amount: $1,582
      • Date on market: 7/30/2026
      • Listing terms: Cash,Conventional,FHA,VA Loan

        Estimated market value

        $183,800

        $175,000 - $193,000

        $1,538/mo

        Price history

        DateEventPrice
        8/17/2026Price change$190,000-5%
        Source: IRMLS #202630782 Report a problem
        7/30/2026Listed for sale$200,000+150%
        Source: IRMLS #202630782 Report a problem
        8/18/2017Sold$80,000-22.1%$83/sqft
        Source: Agent Provided Report a problem
        3/13/2006Sold$102,716$107/sqft
        Source: Public Record Report a problem

        Public tax history

        YearProperty taxesTax assessment
        2025$1,457 +14.8%$184,000 +15.4%
        2024$1,269 -12.8%$159,500 +8.2%
        2023$1,454 +20.3%$147,400
        2022$1,208 +16%$147,400 +21.8%
        2021$1,042 +63.5%$121,000 +9.9%
        2020$637 +16.8%$110,100 +19.3%
        2019$546 +0.5%$92,300 +8.8%
        2018$543 +42.9%$84,800 +0.5%
        2017$380 +11.5%$84,400 +22.1%
        2016$341 -1.9%$69,100 +1.3%
        2014$347 -1.4%$68,200 -0.1%
        2013$352 +34.4%$68,300 +25.6%
        2012$262 -27.9%$54,400 -28.4%
        2011$364 -0.6%$76,000
        2010$366 +13.6%$76,000
        2009$322 $76,000 +25.2%
        2007-- $60,700 +32.2%
        2006$1,098 +18.8%$45,900 -24.8%
        2003$924 $61,020 +1110.7%
        2001-- $5,040
        Find assessor info on the county website

        Monthly payment

        Est. payment

        Payment breakdown

        Explore the cost of this home by adjusting the details. Changes won't be saved.
        All calculations are estimates and provided by Zillow, Inc. for informational purposes only. Actual amounts may vary.
        HOA fees may include property taxes on listings classified as Co-Ops. Contact the listing agent and/or owner for fee details.
        See how much you could borrow to make a competitive offer.

        Climate risks

        Neighborhood: 46635

        Getting around

        69 / 100
        Somewhat Walkable
        58 / 100
        Bikeable

        Nearby schools

        GreatSchools rating
        Schools provided by the listing agent
        • Elementary: Mckinley
        • Middle: Edison
        • High: Adams
        • District: South Bend Community School Corp.

        Source: IRMLS. This data may not be complete. We recommend contacting the local school district to confirm school assignments for this home.

        A local agent can set up tours, give advice and negotiate with sellers.

        Browse local experts

        Similar homes