One or more photo(s) has been virtually staged. This fully updated, 1984 build, block home with plaster walls in a non-flood and non-evacuation zone is a REAL SHOWSTOPPER inside and out! Located in the friendly neighborhood of Glenwood on a quaint street. This 3 bed, 2 full bath, 1 car oversized garage home has an open concept living space and features VAULTED ceilings in main living/dining area which is a rare find. The 3rd "bedroom" does have a closet but lends itself best to be a bonus room/office as shown in the virtually staged photo. The inside was just tastefully renovated in 2025. The kitchen features updated soft close cabinets, brushed gold hardware, stunning quartz countertops and all new stainless Whirlpool brand appliances. The primary bedroom is spacious with plenty of room for a King size suite and features an updated full bath with stand up shower, sleek black hardware and A WALK-IN CLOSET. The 2nd bedroom is spacious as well and can also accommodate a King size suite if desired . The 3rd “bedroom” as mentioned above is at the back of the house and does have a closet. It would lend itself well to be a bonus room/Florida room, office, craft room or whatever your lifestyle desires. The guest bath is nicely updated and has a bathtub. This entire home has fantastic natural light. The fenced backyard is just the right size to allow for easy maintenance and the perfect blank canvas to customize it to your liking. There is likely room to add a smaller L shaped pool/ other if desired. The garage is an oversized one car garage with access to the side yard, laundry hook ups, utility sink, attic access with ladder and electric door opener. OTHER UPDATES: NEW ROOF and water heater 2025, also in 2025 kitchen and bathrooms, neutral paint inside and out, all new doors and closet doors ( you WILL NOT find painted old cabinets and doors here), all hardware, baseboards, front door, landscape, all new luxury vinyl plank and tile flooring. OTHER DETAILS: Lots of room in attic for storage, Double pane PGT windows, PVC fence, front and backyard have irrigation that is on well water. Ductwork/insulation are all sufficient. HVAC and electrical panel look great and were both updated in 2016. NOTE: Property was built in 1984 as opposed to many surrounding homes that were built in the 1950’s-70’s. Current owner pays $2800 a year for homeowners insurance (buyers would need their own quotes). This property WAS NOT intended to be re-sold and it is apparent by the quality of the workmanship and materials used for renovation. We have virtually staged the rooms to provide a vision for the space. Situated just minutes from popular restaurants, Tyrone Mall, hospitals, and grocery stores, this location is unbeatable. A short 15-minute drive takes you to vibrant Downtown St. Pete and stunning beaches, with I-275 easily accessible in just minutes. Families may appreciate being just a few blocks from Northwest Elementary and Northwest Recreation Center, which features baseball fields, basketball courts, pickleball and tennis courts, and a wonderful swimming pool for all ages. Call today to schedule your viewing of this extraordinary home—you won’t want to miss.
Sold for $520,000
$520,000
5435 20TH AVENUE N, ST PETERSBURG, FL 33710
3beds
1,459sqft
Single Family Residence
Built in 1984
5,201 Square Feet Lot
$508,300 Zestimate®
$356/sqft
$2,957 Estimated rent
Home value
$508,300
$463,000 - $559,000
$2,957/mo
Zestimate® history
Owner options
List your home for rent
$2,957/mo
Rent Zestimate®
Find your next renter with Zillow Rental Manager. Plus, with online applications, you can quickly screen prospective tenants – for free.
$2,957/mo
Rent Zestimate®
Refinance and save
$3,620/mo
Est. payment
Refinancing to a lower rate could help reduce your monthly payments and save thousands over the life of the loan.
$3,620/mo
Est. payment
Explore your selling options
Work with a Zillow partner agent
Leverage their expertise and Zillow's premium Showcase listings to get your home seen by more buyers.
Get startedList with your own agent
Get your home in front of millions of buyers by listing it on Zillow.
Learn how to do itSell it yourself
Take full control of how buyers see your home on Zillow by listing For Sale by Owner (FSBO).
List your homeWhat's special
Stunning quartz countertopsOpen concept living spaceFenced backyardVaulted ceilingsBrushed gold hardwareFantastic natural lightSleek black hardware
Zillow last checked:
Listing updated:
Listed by:
Kristin Rancke 727-286-0082,
CHARLES RUTENBERG REALTY INC 727-538-9200
Bought with:
Kristin Rancke, 3248248
CHARLES RUTENBERG REALTY INC
Source: Stellar MLS,MLS#: TB8392614 Originating MLS: Suncoast Tampa
Originating MLS: Suncoast Tampa
Facts & features
Interior
Bedrooms & bathrooms
- Bedrooms: 3
- Bathrooms: 2
- Full bathrooms: 2
Rooms
- Room types: Bonus Room
Primary bedroom
- Features: Ceiling Fan(s), En Suite Bathroom, Walk-In Closet(s)
- Level: First
- Area: 221 Square Feet
- Dimensions: 17x13
Bedroom 2
- Features: Ceiling Fan(s), Built-in Closet
- Level: First
- Area: 144 Square Feet
- Dimensions: 12x12
Bedroom 3
- Features: Ceiling Fan(s), Built-in Closet
- Level: First
- Area: 200 Square Feet
- Dimensions: 10x20
Kitchen
- Features: Pantry
- Level: First
- Area: 130 Square Feet
- Dimensions: 13x10
Living room
- Features: Ceiling Fan(s)
- Level: First
- Area: 462 Square Feet
- Dimensions: 22x21
Heating
- Central
Cooling
- Central Air
Appliances
- Included: Dishwasher, Disposal, Electric Water Heater, Microwave, Range, Refrigerator
- Laundry: Electric Dryer Hookup, In Garage, Washer Hookup
Features
- Cathedral Ceiling(s), Ceiling Fan(s), High Ceilings, Living Room/Dining Room Combo, Open Floorplan, Primary Bedroom Main Floor, Stone Counters, Vaulted Ceiling(s)
- Flooring: Tile, Vinyl
- Windows: Blinds, Window Treatments
- Has fireplace: No
Interior area
- Total structure area: 1,860
- Total interior livable area: 1,459 sqft
Property
Parking
- Total spaces: 1
- Parking features: Driveway, Garage Door Opener, On Street
- Attached garage spaces: 1
- Has uncovered spaces: Yes
- Details: Garage Dimensions: 19x22
Features
- Levels: One
- Stories: 1
- Exterior features: Irrigation System, Lighting
- Fencing: Vinyl
Lot
- Size: 5,201 Square Feet
- Dimensions: 50 x 104
- Residential vegetation: Mature Landscaping, Trees/Landscaped
Details
- Parcel number: 163116312120090130
- Special conditions: None
Construction
Type & style
- Home type: SingleFamily
- Property subtype: Single Family Residence
Materials
- Block, Stucco
- Foundation: Slab
- Roof: Shingle
Condition
- Completed
- New construction: No
- Year built: 1984
Utilities & green energy
- Sewer: Public Sewer
- Water: Public, Well
- Utilities for property: Electricity Connected, Sewer Connected, Street Lights, Water Connected
Community & HOA
Community
- Pet fee: $0 monthly
- Subdivision: GLENWOOD
HOA
- Has HOA: No
Location
- Region: Saint Petersburg
Financial & listing details
- Price per square foot: $356/sqft
- Tax assessed value: $308,369
- Annual tax amount: $1,327
- Date on market: 6/4/2025
- Cumulative days on market: 17 days
- Listing terms: Cash,Conventional,FHA,VA Loan
- Ownership: Fee Simple
- Total actual rent: 0
- Electric utility on property: Yes
- Road surface type: Paved
Price history
| Date | Event | Price |
|---|---|---|
| 7/21/2025 | Sold | $520,000-3.7%$356/sqft |
Source:  Stellar MLS #TB8392614 Report a problem Stellar MLS #TB8392614 Report a problem | ||
| 6/22/2025 | Pending sale | $540,000$370/sqft |
Source: Stellar MLS #TB8392614 Report a problem | ||
| 6/4/2025 | Listed for sale | $540,000+40.3%$370/sqft |
Source: Stellar MLS #TB8392614 Report a problem | ||
| 1/10/2025 | Sold | $385,000+10%$264/sqft |
Source: Stellar MLS #TB8324826 Report a problem | ||
| 12/12/2024 | Pending sale | $349,900$240/sqft |
Source: Stellar MLS #TB8324826 Report a problem | ||
| 12/6/2024 | Listed for sale | $349,900$240/sqft |
Source: Stellar MLS #TB8324826 Report a problem | ||
Public tax history
| Year | Property taxes | Tax assessment |
|---|---|---|
| 2025 | $6,143 +344.3% | $308,369 +172% |
| 2024 | $1,383 +3.1% | $113,389 +3% |
| 2023 | $1,342 +4.1% | $110,086 +3% |
| 2022 | $1,288 +0% | $106,880 +3% |
| 2021 | $1,288 +0.7% | $103,767 +1.4% |
| 2020 | $1,280 +3% | $102,334 +2.3% |
| 2019 | $1,243 | $100,033 +1.9% |
| 2018 | $1,243 +2.4% | $98,168 +2.1% |
| 2017 | $1,214 +3.9% | $96,149 +2.1% |
| 2016 | $1,169 -1.4% | $94,171 +0.7% |
| 2015 | $1,186 +1% | $93,516 +0.8% |
| 2014 | $1,174 +1.4% | $92,774 +1.5% |
| 2013 | $1,158 +2.6% | $91,403 +1.7% |
| 2012 | $1,129 | $89,875 +3% |
| 2011 | -- | $87,257 +1.5% |
| 2010 | -- | $85,967 +2.7% |
| 2009 | -- | $83,707 +0.1% |
| 2008 | $926 | $83,623 +3% |
| 2007 | -- | $81,187 -39.4% |
| 2005 | -- | $134,000 +12.2% |
| 2004 | $1,208 +2.4% | $119,400 +17.3% |
| 2003 | $1,180 +4.8% | $101,800 +13% |
| 2002 | $1,125 | $90,100 +11.4% |
| 2001 | $1,125 +4.4% | $80,900 +8.4% |
| 2000 | $1,078 | $74,600 |
Find assessor info on the county website
Neighborhood: Disston Heights
Nearby homes
- $411,8002 bd2 ba1.6k sqft5443 20th Ave N, Saint Petersburg, FL 33710Off Market

- $354,0002 bd1 ba1.1k sqft5427 20th Ave N, Saint Petersburg, FL 33710Off Market
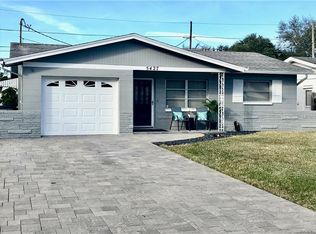
- $368,800-- bd2 ba955 sqft5451 20th Ave N, Saint Petersburg, FL 33710Off Market
- $336,000-- bd2 ba955 sqft5419 20th Ave N, Saint Petersburg, FL 33710Off Market
- $422,3003 bd2 ba1.4k sqft5434 21st Ave N, Saint Petersburg, FL 33710Off Market
- $311,900-- bd1 ba939 sqft5426 21st Ave N, Saint Petersburg, FL 33710Off Market
- $380,800-- bd2 ba1.2k sqft5442 21st Ave N, Saint Petersburg, FL 33710Off Market
- $338,700-- bd1 ba961 sqft5418 21st Ave N, Saint Petersburg, FL 33710Off Market
Nearby schools
GreatSchools rating
- 9/10Northwest Elementary SchoolGrades: PK-5Distance: 0.2 mi
- 7/10Tyrone Middle SchoolGrades: 6-8Distance: 1.2 mi
- 6/10St. Petersburg High SchoolGrades: 9-12Distance: 2.6 mi
Schools provided by the listing agent
- Elementary: Northwest Elementary-PN
- Middle: Tyrone Middle-PN
- High: St. Petersburg High-PN
Source: Stellar MLS. This data may not be complete. We recommend contacting the local school district to confirm school assignments for this home.
Get a cash offer in 3 minutes
Find out how much your home could sell for in as little as 3 minutes with a no-obligation cash offer.
Estimated market value
$508,300
Get a cash offer in 3 minutes
Find out how much your home could sell for in as little as 3 minutes with a no-obligation cash offer.
Estimated market value
$508,300
- Florida
- Pinellas County
- Saint Petersburg
- 33710
- Disston Heights
- 5435 20TH AVENUE N
Nearby cities
Nearby neighborhoods
Nearby zip codes
Other Saint Petersburg Topics
- Apartments for Rent in 33710
- Houses for Sale in 33710
- Houses for Rent in 33710
- 33710 Real Estate
- Saint Petersburg Condos
- Houses for Sale in Saint Petersburg
- Newest Listings in Saint Petersburg
- Saint Petersburg Home Values
- Saint Petersburg Real Estate Agents
- Saint Petersburg Refinance
- Saint Petersburg Mortgage Rates
