Price Improvement!! Welcome to this charming block home located in the desirable Westminster Heights neighborhood of St. Petersburg. Situated on an exceptionally rare, oversized lot of over 11,000 square feet, this 3-bedroom, 1-bath residence offers 1,300 square feet of living space and endless potential for expansion or future ADU construction, with convenient rear alley access. The solid concrete block construction, mature live oak trees, and no hurricane damage provide peace of mind, while the extra-wide historic brick street adds to the property’s unique character and curb appeal. The entire interior and exterior of the home have been freshly painted and caulked. Inside, you’ll find timeless craftsmanship including beautiful cedar-lined closets, coved ceilings, and abundant natural light from large windows overlooking the expansive yard. The adorable vintage kitchen features original tile, a newer oven, large newer refrigerator with ice maker and water, double stainless-steel sink, and ample cabinet space. French doors open to a screened rear porch, perfect for relaxing and enjoying the peaceful backyard setting. A flexible bonus room serves as the third bedroom, office, or hobby space. The large and spacious bathroom includes a tub/shower combination and large linen closet, and the interior laundry room comes equipped with washer and dryer. The fully fenced yard includes a block storage shed, well pump for irrigation, and plenty of room to create your dream outdoor space. Additional highlights include driveway and abundant street parking, no flood zone designation, and short-term rentals permitted with a 30-day minimum per city regulations (buyer to verify). Ideally located just minutes from vibrant downtown, the waterfront charm of Gulfport, and only about 8 minutes to the Gulf beaches. New water heater just installed. Fireplace is inoperable and needs care. This is a rare opportunity to own a character-filled home on one of the area’s most desirable oversized lots.
Sold for $325,000
$325,000
5435 5TH AVENUE S, ST PETERSBURG, FL 33707
3beds
1,300sqft
Single Family Residence
Built in 1950
0.26 Acres Lot
$323,700 Zestimate®
$250/sqft
$2,353 Estimated rent
Home value
$323,700
$295,000 - $353,000
$2,353/mo
Zestimate® history
Owner options
List your home for rent
$2,353/mo
Rent Zestimate®
Find your next renter with Zillow Rental Manager. Plus, with online applications, you can quickly screen prospective tenants – for free.
$2,353/mo
Rent Zestimate®
Refinance and save
$2,257/mo
Est. payment
Refinancing to a lower rate could help reduce your monthly payments and save thousands over the life of the loan.
$2,257/mo
Est. payment
Explore your selling options
Work with a Zillow partner agent
Leverage their expertise and Zillow's premium Showcase listings to get your home seen by more buyers.
Get startedList with your own agent
Get your home in front of millions of buyers by listing it on Zillow.
Learn how to do itSell it yourself
Take full control of how buyers see your home on Zillow by listing For Sale by Owner (FSBO).
List your homeWhat's special
Fully fenced yardExtra-wide historic brick streetCoved ceilingsBlock storage shedNewer ovenMature live oak treesDouble stainless-steel sink
Zillow last checked:
Listing updated:
Listed by:
Teri DeSadier 727-440-6444,
FOREVER FLORIDA REAL ESTATE 727-440-6444
Bought with:
Renee Schoenberg, 3258987
COMPASS FLORIDA LLC
Source: Stellar MLS,MLS#: TB8477871 Originating MLS: Suncoast Tampa
Originating MLS: Suncoast Tampa
Facts & features
Interior
Bedrooms & bathrooms
- Bedrooms: 3
- Bathrooms: 1
- Full bathrooms: 1
Rooms
- Room types: Bonus Room, Dining Room, Living Room, Utility Room, Storage Rooms
Primary bedroom
- Features: Ceiling Fan(s), Built-in Closet
- Level: First
Bedroom 1
- Features: Ceiling Fan(s), Built-in Closet
- Level: First
Bedroom 2
- Features: Ceiling Fan(s), Built-in Closet
- Level: First
Bathroom 1
- Features: Tub With Shower, Linen Closet
- Level: First
Bathroom 2
- Features: Ceiling Fan(s)
- Level: First
Dining room
- Features: Ceiling Fan(s)
- Level: First
Kitchen
- Features: Tile Counters
- Level: First
Laundry
- Level: First
Living room
- Features: Ceiling Fan(s), Coat Closet
- Level: First
Heating
- Central, Electric
Cooling
- Central Air
Appliances
- Included: Dryer, Electric Water Heater, Ice Maker, Range, Refrigerator, Washer
- Laundry: Inside, Laundry Room
Features
- Ceiling Fan(s), Living Room/Dining Room Combo, Open Floorplan, Primary Bedroom Main Floor, Solid Surface Counters, Solid Wood Cabinets, Thermostat
- Flooring: Ceramic Tile, Tile, Hardwood
- Doors: French Doors
- Windows: Blinds
- Has fireplace: Yes
- Fireplace features: Living Room
Interior area
- Total structure area: 1,300
- Total interior livable area: 1,300 sqft
Property
Features
- Levels: One
- Stories: 1
- Patio & porch: Covered, Enclosed, Porch, Rear Porch, Screened
- Exterior features: Garden
- Fencing: Chain Link,Fenced
- Has view: Yes
- View description: Garden, Trees/Woods
Lot
- Size: 0.26 Acres
- Features: Cleared, City Lot, In County, Level, Near Public Transit, Oversized Lot, Sidewalk
- Residential vegetation: Oak Trees, Trees/Landscaped
Details
- Additional structures: Shed(s)
- Parcel number: 213116965880100120
- Special conditions: None
Construction
Type & style
- Home type: SingleFamily
- Architectural style: Florida,Other,Ranch
- Property subtype: Single Family Residence
Materials
- Block
- Foundation: Slab
- Roof: Shingle
Condition
- New construction: No
- Year built: 1950
Utilities & green energy
- Sewer: Public Sewer
- Water: Public
- Utilities for property: Cable Available, Electricity Available, Electricity Connected, Fiber Optics, Phone Available, Public, Sewer Available, Sewer Connected, Sprinkler Well, Street Lights, Underground Utilities, Water Available, Water Connected
Community & HOA
Community
- Pet fee: $0 monthly
- Subdivision: WESTMINSTER PLACE
HOA
- Has HOA: No
Location
- Region: Saint Petersburg
Financial & listing details
- Price per square foot: $250/sqft
- Tax assessed value: $348,960
- Annual tax amount: $538
- Date on market: 2/19/2026
- Cumulative days on market: 29 days
- Listing terms: Cash,Conventional,FHA,VA Loan
- Ownership: Fee Simple
- Total actual rent: 0
- Electric utility on property: Yes
- Road surface type: Brick
Price history
| Date | Event | Price |
|---|---|---|
| 4/8/2026 | Sold | $325,000-8.5%$250/sqft |
Source:  Stellar MLS #TB8477871 Report a problem Stellar MLS #TB8477871 Report a problem | ||
| 3/20/2026 | Pending sale | $355,000$273/sqft |
Source: Stellar MLS #TB8477871 Report a problem | ||
| 3/17/2026 | Price change | $355,000-4.1%$273/sqft |
Source: Stellar MLS #TB8477871 Report a problem | ||
| 2/19/2026 | Listed for sale | $370,000+625.5%$285/sqft |
Source: Stellar MLS #TB8477871 Report a problem | ||
| 7/28/1993 | Sold | $51,000$39/sqft |
Source: Public Record Report a problem | ||
Public tax history
| Year | Property taxes | Tax assessment |
|---|---|---|
| 2025 | $538 +4.3% | $56,291 +2.9% |
| 2024 | $515 +0.1% | $54,705 +3% |
| 2023 | $515 +0.9% | $53,112 +3% |
| 2022 | $510 -3% | $51,565 +3% |
| 2021 | $526 +0.9% | $50,063 +1.4% |
| 2020 | $521 +3.9% | $49,372 +2.3% |
| 2019 | $501 | $48,262 +1.9% |
| 2018 | $501 +3.3% | $47,362 +2.1% |
| 2017 | $486 +6.5% | $46,388 +2.1% |
| 2016 | $456 -0.5% | $45,434 +0.7% |
| 2015 | $458 +1.4% | $45,118 +0.8% |
| 2014 | $452 -6.6% | $44,760 -2.6% |
| 2013 | $484 +3.9% | $45,934 +1.7% |
| 2012 | $466 | $45,166 +2.3% |
| 2011 | -- | $44,135 -28.6% |
| 2010 | -- | $61,813 +2.7% |
| 2009 | -- | $60,188 +0.1% |
| 2008 | $620 | $60,128 +3% |
| 2007 | -- | $58,377 -44.8% |
| 2005 | -- | $105,700 +22.2% |
| 2004 | $758 +2.8% | $86,500 +5.9% |
| 2003 | $738 +6.1% | $81,700 +17.2% |
| 2002 | $695 | $69,700 +1.3% |
| 2001 | $695 +5.4% | $68,800 +11.7% |
| 2000 | $659 | $61,600 |
Find assessor info on the county website
Neighborhood: Westminster Heights
Nearby homes
- $252,400-- bd1 ba672 sqft5447 5th Ave S, Saint Petersburg, FL 33707Off Market
- $263,0002 bd1 ba1.1k sqft5417 5th Ave S, Saint Petersburg, FL 33707Off Market
- $280,0002 bd1 ba667 sqft5455 5th Ave S, Saint Petersburg, FL 33707Sold

- $513,6003 bd3 ba1.9k sqft5401 5th Ave S, Saint Petersburg, FL 33707Off Market
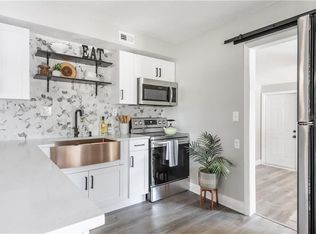
- $336,100-- bd1 ba1k sqft5430 4th Ave S, Saint Petersburg, FL 33707Off Market
- $356,9003 bd2 ba1.6k sqft5420 4th Ave S, Saint Petersburg, FL 33707Off Market
- $231,1002 bd1 ba1k sqft5463 5th Ave S, Saint Petersburg, FL 33707Off Market
- $409,5003 bd3 ba1.8k sqft5446 4th Ave S, Saint Petersburg, FL 33707Off Market
Nearby schools
GreatSchools rating
- 7/10Bear Creek Elementary SchoolGrades: PK-5Distance: 0.6 mi
- 3/10Azalea Middle SchoolGrades: 6-8Distance: 3 mi
- 4/10Boca Ciega High SchoolGrades: 9-12Distance: 0.4 mi
Get a cash offer in 3 minutes
Find out how much your home could sell for in as little as 3 minutes with a no-obligation cash offer.
Estimated market value
$323,700
Get a cash offer in 3 minutes
Find out how much your home could sell for in as little as 3 minutes with a no-obligation cash offer.
Estimated market value
$323,700
- Florida
- Pinellas County
- Saint Petersburg
- 33707
- Westminster Heights
- 5435 5TH AVENUE S
Nearby cities
Nearby neighborhoods
Nearby zip codes
Other Saint Petersburg Topics
- Apartments for Rent in 33707
- Houses for Sale in 33707
- Houses for Rent in 33707
- 33707 Real Estate
- Saint Petersburg Condos
- Houses for Sale in Saint Petersburg
- Newest Listings in Saint Petersburg
- Saint Petersburg Home Values
- Saint Petersburg Real Estate Agents
- Saint Petersburg Refinance
- Saint Petersburg Mortgage Rates
