Welcome to 5435 Baldwin Street in Brewerton, NY!This charming 2-bedroom, 1.5-bath home offers comfort, character, and convenience in a great location just minutes from Oneida Lake, local restaurants, marinas, and everyday amenities.
Inside, you'll find a comfortable living space filled with natural light, a spacious kitchen with plenty of cabinet storage, and a functional layout designed for easy everyday living. Laundry hookups are conveniently located on the first floor, along with a half bath. Upstairs, you'll find two comfortable bedrooms and a full bathroom.
Within the last two years, the home has received several updates, including new gutters, a new hot water tank, and new flooring. The roof and furnace are approximately five years old, providing additional peace of mind for the next owner.
Outside, enjoy a private backyard that's perfect for relaxing or entertaining, along with off-street parking. With easy access to I-81, commuting throughout Central New York is a breeze.
The location also offers convenient access to some of the area's major employment, healthcare, and education centers, with Upstate Medical University approximately 16 miles away and Syracuse University approximately 18 miles away.
Whether you're a first-time buyer, looking to downsize, or searching for an investment property, **5435 Baldwin Street offers a great opportunity to own a well-maintained home in the Brewerton community**, with easy access to Oneida Lake, major highways, healthcare, higher education, and all that Central New York has to offer.
Active
Price cut: $9.8K (10/22)
$160,000
5435 Baldwin St, Brewerton, NY 13029
2beds
944sqft
Single Family Residence
Built in 1890
4,369 Square Feet Lot
$-- Zestimate®
$169/sqft
$-- HOA
What's special
Off-street parkingNew guttersNew flooring
- 32 days
- 670
- 56
Zillow last checked:
Listing updated:
Listed by:
The O'Hara Group 315-491-6088,
Rylee Colomb 443-883-6298,
Joseph Calaprico 315-506-3166,
The O'Hara Group
Source: NYSAMLSs,MLS#: S1719265 Originating MLS: Syracuse
Facts & features
Interior
Bedrooms & bathrooms
- Bedrooms: 2
- Bathrooms: 2
- Full bathrooms: 1
- 1/2 bathrooms: 1
- Main level bathrooms: 1
Heating
- Gas, Forced Air
Appliances
- Included: Gas Oven, Gas Range, Gas Water Heater, Refrigerator
- Laundry: Main Level
Features
- Eat-in Kitchen, Kitchen/Family Room Combo
- Flooring: Laminate, Varies, Vinyl
- Basement: Partial
- Has fireplace: No
Interior area
- Total structure area: 944
- Total interior livable area: 944 sqft
Video & virtual tour
Property
Parking
- Parking features: No Garage
Features
- Exterior features: Dirt Driveway
Lot
- Size: 4,369 Square Feet
- Dimensions: 52 x 84
- Features: Rectangular, Rectangular Lot, Residential Lot
Details
- Parcel number: 31228911200000060090000000
- Special conditions: Standard
Construction
Type & style
- Home type: SingleFamily
- Architectural style: Historic/Antique
- Property subtype: Single Family Residence
Materials
- Vinyl Siding
- Foundation: Block
- Roof: Asphalt
Condition
- Resale
- Year built: 1890
Utilities & green energy
- Sewer: Connected
- Water: Connected, Public
- Utilities for property: Sewer Connected, Water Connected
Community & HOA
Location
- Region: Brewerton
Financial & listing details
- Price per square foot: $169/sqft
- Tax assessed value: $63,000
- Annual tax amount: $3,007
- Date on market: 10/6/2026
- Listing terms: Cash,Conventional,FHA,VA Loan
Estimated market value
Not available
Estimated sales range
Not available
Not available
Price history
| Date | Event | Price |
|---|---|---|
| 10/22/2026 | Price change | $160,000-5.8%$169/sqft |
Source:  NYSAMLSs #S1719265 Report a problem | ||
| 10/6/2026 | Listed for sale | $169,800+17.1%$180/sqft |
Source: NYSAMLSs #S1719265 Report a problem | ||
| 12/23/2025 | Listing removed | $145,000$154/sqft |
Source: NYSAMLSs #S1643208 Report a problem | ||
| 10/29/2025 | Price change | $145,000-2.7%$154/sqft |
Source: NYSAMLSs #S1643208 Report a problem | ||
| 10/24/2025 | Price change | $149,000-3.9%$158/sqft |
Source: NYSAMLSs #S1643208 Report a problem | ||
| 10/14/2025 | Listed for sale | $155,000+8.5%$164/sqft |
Source: NYSAMLSs #S1643208 Report a problem | ||
| 10/6/2025 | Listing removed | $142,900$151/sqft |
Source: NYSAMLSs #S1620727 Report a problem | ||
| 7/9/2025 | Pending sale | $142,900$151/sqft |
Source: NYSAMLSs #S1620727 Report a problem | ||
| 7/8/2025 | Listed for sale | $142,900-7.7%$151/sqft |
Source: NYSAMLSs #S1620727 Report a problem | ||
| 7/2/2025 | Listing removed | $154,900$164/sqft |
Source: NYSAMLSs #S1610200 Report a problem | ||
| 6/17/2025 | Price change | $154,900-3.1%$164/sqft |
Source: NYSAMLSs #S1610200 Report a problem | ||
| 5/28/2025 | Listed for sale | $159,900-3%$169/sqft |
Source: NYSAMLSs #S1610200 Report a problem | ||
| 5/21/2025 | Listing removed | $164,900$175/sqft |
Source: NYSAMLSs #S1605016 Report a problem | ||
| 5/7/2025 | Listed for sale | $164,900$175/sqft |
Source: NYSAMLSs #S1605016 Report a problem | ||
| 5/7/2025 | Listing removed | $164,900$175/sqft |
Source: NYSAMLSs #S1584672 Report a problem | ||
| 4/27/2025 | Listed for sale | $164,900$175/sqft |
Source: NYSAMLSs #S1584672 Report a problem | ||
| 1/28/2025 | Listing removed | $1,650$2/sqft |
Source: NYSAMLSs #S1584673 Report a problem | ||
| 1/28/2025 | Contingent | $164,900+57%$175/sqft |
Source: NYSAMLSs #S1584672 Report a problem | ||
| 1/16/2025 | Listed for rent | $1,650+6.5%$2/sqft |
Source: NYSAMLSs #S1584673 Report a problem | ||
| 1/7/2025 | Listing removed | $1,550-3.1%$2/sqft |
Source: Zillow Rentals Report a problem | ||
| 12/18/2024 | Listed for rent | $1,600$2/sqft |
Source: Zillow Rentals Report a problem | ||
| 10/23/2024 | Sold | $105,000+75%$111/sqft |
Source: Public Record Report a problem | ||
| 10/5/2005 | Sold | $60,000+100%$64/sqft |
Source: Public Record Report a problem | ||
| 7/30/1996 | Sold | $30,000$32/sqft |
Source: Public Record Report a problem | ||
Public tax history
| Year | Property taxes | Tax assessment |
|---|---|---|
| 2025 | -- | $63,000 +14.5% |
| 2024 | -- | $55,000 |
| 2023 | -- | $55,000 |
| 2022 | -- | $55,000 |
| 2021 | -- | $55,000 +10% |
| 2020 | -- | $50,000 |
| 2019 | -- | $50,000 |
| 2018 | -- | $50,000 |
| 2017 | $2,186 +76.6% | $50,000 |
| 2016 | $1,237 | $50,000 |
| 2015 | -- | $50,000 |
| 2014 | -- | $50,000 |
| 2013 | -- | $50,000 |
| 2012 | -- | $50,000 |
| 2011 | -- | $50,000 +1900% |
| 2010 | -- | $2,500 |
| 2009 | -- | $2,500 |
| 2008 | -- | $2,500 |
| 2007 | -- | $2,500 |
| 2006 | -- | $2,500 |
| 2005 | -- | $2,500 |
| 2004 | -- | $2,500 |
| 2003 | -- | $2,500 |
| 2002 | -- | $2,500 |
| 2001 | -- | $2,500 |
| 2000 | -- | $2,500 |
Find assessor info on the county website
Monthly payment
Climate risks
Neighborhood: 13029
Nearby schools
Schools provided by the listing agent
- District: Central Square
Source: NYSAMLSs. This data may not be complete. We recommend contacting the local school district to confirm school assignments for this home.


Similar homes
- $139,9002 bd1 ba672 sqft8827 Brewerton Rd, Brewerton, NY 13029For Sale
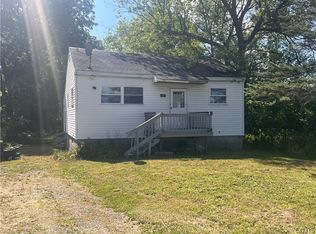
 MLS ID #S1700471, Kevin Hagan, Listing by: Berkshire Hathaway CNY Realty. NYSAMLSs
- $174,9003 bd1 ba1k sqft305 Richardson Dr, North Syracuse, NY 13212For Sale
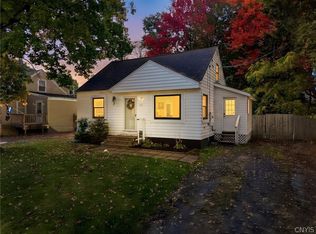 MLS ID #S1724125, Joseph Scripa, Listing by: Scripa Group, LLC. NYSAMLSs
- $99,9003 bd2 ba1.2k sqft69 Chester Ln, Pennellville, NY 13132For Sale
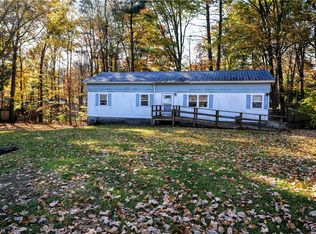 MLS ID #S1724996, Theodore Lewandowski, Listing by: Hunt Real Estate ERA. NYSAMLSs
- $195,0003 bd1 ba912 sqft301 Taft Rd, Syracuse, NY 13212For Sale
 MLS ID #S1725756, Michael Losurdo, Listing by: MyTown Realty LLC. NYSAMLSs
- $182,8753 bd1 ba1.1k sqft609 S Main St, Central Square, NY 13036For SaleMLS ID #S1703638, Candy Costa, Listing by: Candy Costa Real Estate LLC. NYSAMLSs
- $229,9003 bd2 ba1.2k sqft6204 Lakeshore Rd, Cicero, NY 13039For SaleMLS ID #S1726046, Mark Bell Jr., Listing by: Bell Home Team. NYSAMLSs
- $165,0003 bd2 ba1.2k sqft109 McCool Ave, East Syracuse, NY 13057For SaleMLS ID #S1724942, Howard Triche, Listing by: Bell Home Team. NYSAMLSs
- $199,9003 bd1 ba1k sqft502 Forest Dr, North Syracuse, NY 13212For SaleMLS ID #S1727274, Kellie Jo Maher, Listing by: Coldwell Banker Prime Prop,Inc. NYSAMLSs
- $177,1752 bd1 ba1k sqft45 Railroad St, Bernhards Bay, NY 13028For SaleMLS ID #S1703590, Candy Costa, Listing by: Candy Costa Real Estate LLC. NYSAMLSs
- $154,9002 bd1 ba1.3k sqft39 Clay St, Cleveland, NY 13042For SaleMLS ID #S1689765, Joseph Lisowski, Listing by: Howard Hanna Real Estate. NYSAMLSs
- $151,9003 bd1 ba864 sqft6128 Riley Rd, Cicero, NY 13039For SaleMLS ID #S1708546, Julie A Rizzo, Listing by: Candy Costa Real Estate LLC. NYSAMLSs
- $149,9003 bd1 ba976 sqft11 Spruce St, Baldwinsville, NY 13027For SaleMLS ID #S1712136, Esmir Omerovic, Listing by: eXp Realty. NYSAMLSs
- $114,9002 bd1 ba720 sqft3284 Fulton Ave, Central Square, NY 13036For SaleMLS ID #R1720317, Jonny Jovcevski, Listing by: Jovcevski Properties Inc. NYSAMLSs
- $197,5003 bd2 ba1.1k sqft7663 Lakeport Rd, Chittenango, NY 13037For SaleMLS ID #S1727060, Victoria Olden, Listing by: Keller Williams Syracuse. NYSAMLSs
- $174,9003 bd2 ba1.2k sqft207 Walradt St, Fulton, NY 13069For SaleMLS ID #S1723945, Michael Miceli, Listing by: Real Broker NY LLC. NYSAMLSs
- $145,0002 bd2 ba962 sqft310 Higgins Dr, Baldwinsville, NY 13027For SaleMLS ID #S1720811, Derek Pascuzzi, Listing by: Century 21 Galloway Realty. NYSAMLSs
- $179,9003 bd1 ba884 sqft183 Medford Rd, Syracuse, NY 13211For SaleMLS ID #S1722798, Connor Schwartz, Listing by: The O'Hara Group. NYSAMLSs
- $161,4003 bd2 ba1.1k sqft337 Roxford Rd N, Syracuse, NY 13208For SaleMLS ID #S1708576, Julie A Rizzo, Listing by: Candy Costa Real Estate LLC. NYSAMLSs
- $155,0003 bd1 ba1k sqft150 Wadsworth St, Syracuse, NY 13203For SaleMLS ID #S1683450, Christine Billings, Listing by: DynaMax Realty, Inc.. NYSAMLSs
- $164,9004 bd1 ba1.3k sqft142 W Warrington Rd, Syracuse, NY 13205For SaleMLS ID #S1715592, Deana Bollinger Ingram, Listing by: WEICHERT, REALTORS-TBG. NYSAMLSs
