Unique contemporary home built in 1977 offering space, character, and a beautifully private setting! This well-maintained 3-bedroom, 3-bath home features an over-sized 1-car detached garage and a built in 2 car garage. Flexible layout perfect for everyday living and entertaining. Recent improvements include new siding, new garage floor, fresh interior paint, and several replacement windows, giving peace of mind to the next owner.
The spacious interior offers warm and inviting living areas highlighted by two log-burning fireplaces with a blower for added comfort and efficiency. The game room provides additional living and entertaining space, while the full basement offers excellent storage and future possibilities. A dedicated workshop room located off the main garage is ideal for hobbies, projects, or extra workspace.
Enjoy the private outdoor setting featuring a level backyard, deck, and brick patio — perfect for relaxing, grilling, or entertaining guests. The home also includes an interior French drain system with two sump pumps for added protection and functionality.
A rare opportunity to own a distinctive contemporary home in Richland Twp and Pine/Richland School District with generous space, thoughtful updates, and a peaceful setting!
Contingent
$475,000
5435 Beechnut Dr, Gibsonia, PA 15044
3beds
1,542sqft
Single Family Residence
Built in 1977
0.72 Acres Lot
$471,700 Zestimate®
$308/sqft
$-- HOA
What's special
Level backyardPrivate outdoor settingSpacious interior
- 68 days |
- 92 |
- 2 |
Zillow last checked:
Listing updated:
Listed by:
Reid Baker 412-487-5010,
TOWNE & COUNTRY REAL ESTATE AND APPRAISALS, LLC 412-487-5010
Source: WPMLS,MLS#: 1753503 Originating MLS: West Penn Multi-List
Originating MLS: West Penn Multi-ListFacts & features
Interior
Bedrooms & bathrooms
- Bedrooms: 3
- Bathrooms: 3
- Full bathrooms: 3
Primary bedroom
- Level: Upper
Bedroom 2
- Level: Upper
Bedroom 3
- Level: Upper
Dining room
- Level: Main
Game room
- Level: Lower
Kitchen
- Level: Main
Laundry
- Level: Basement
Living room
- Level: Main
Heating
- Forced Air, Gas
Cooling
- Central Air, Electric
Appliances
- Included: Some Gas Appliances, Cooktop, Dryer, Dishwasher, Disposal, Microwave, Refrigerator, Washer
Features
- Window Treatments
- Flooring: Ceramic Tile, Hardwood, Carpet
- Windows: Multi Pane, Screens, Window Treatments
- Basement: Walk-Out Access
- Number of fireplaces: 2
- Fireplace features: Family/Living/Great Room
Interior area
- Total structure area: 1,542
- Total interior livable area: 1,542 sqft
Video & virtual tour
Property
Parking
- Total spaces: 3
- Parking features: Built In, Detached, Garage, Garage Door Opener
- Has attached garage: Yes
Features
- Levels: Two
- Stories: 2
- Pool features: None
Lot
- Size: 0.72 Acres
- Dimensions: 0.7173
Details
- Parcel number: 1504G00113000000
Construction
Type & style
- Home type: SingleFamily
- Architectural style: Contemporary,Two Story
- Property subtype: Single Family Residence
Materials
- Frame
- Roof: Asphalt
Condition
- Resale
- Year built: 1977
Utilities & green energy
- Sewer: Public Sewer
- Water: Public
Community & HOA
Location
- Region: Gibsonia
Financial & listing details
- Price per square foot: $308/sqft
- Tax assessed value: $156,900
- Annual tax amount: $3,987
- Date on market: 5/13/2026
Estimated market value
$471,700
$448,000 - $495,000
$2,752/mo
Price history
| Date | Event | Price |
|---|---|---|
| 5/24/2026 | Contingent | $475,000$308/sqft |
Source:  WPMLS #1753503 Report a problem WPMLS #1753503 Report a problem | ||
| 5/13/2026 | Listed for sale | $475,000+268.2%$308/sqft |
Source: WPMLS #1753503 Report a problem | ||
| 11/1/1992 | Sold | $129,000$84/sqft |
Source: Agent Provided Report a problem | ||
Public tax history
| Year | Property taxes | Tax assessment |
|---|---|---|
| 2025 | $3,970 +5.8% | $138,900 |
| 2024 | $3,751 +471% | $138,900 |
| 2023 | $657 | $138,900 |
| 2022 | $657 | $138,900 |
| 2021 | $657 +2% | $138,900 |
| 2020 | $644 -2% | $138,900 |
| 2019 | $657 -82.2% | $138,900 |
| 2018 | $3,682 +1.4% | $138,900 |
| 2017 | $3,631 +452.6% | $138,900 |
| 2016 | $657 -81.9% | $138,900 |
| 2015 | $3,631 +483.4% | $138,900 |
| 2014 | $622 | $138,900 -2.1% |
| 2013 | -- | $141,900 +6.9% |
| 2012 | -- | $132,700 |
| 2011 | -- | $132,700 |
| 2010 | -- | $132,700 |
| 2009 | -- | $132,700 |
| 2008 | -- | $132,700 |
| 2007 | -- | $132,700 |
| 2006 | -- | $132,700 |
| 2005 | -- | $132,700 |
| 2004 | -- | $132,700 -10.2% |
| 2003 | -- | $147,700 |
| 2002 | -- | $147,700 |
Find assessor info on the county website
Monthly payment
Est. payment
Payment breakdown
Explore the cost of this home by adjusting the details. Changes won't be saved.Climate risks
Neighborhood: 15044
Nearby schools
GreatSchools rating
- 9/10Hance El SchoolGrades: K-3Distance: 1.3 mi
- 10/10Pine-Richland Middle SchoolGrades: 7-8Distance: 3.2 mi
- 10/10Pine-Richland High SchoolGrades: 9-12Distance: 3.2 mi
Schools provided by the listing agent
- District: Pine/Richland
Source: WPMLS. This data may not be complete. We recommend contacting the local school district to confirm school assignments for this home.
- $382,7006 bd3 ba2.3k sqft5433 Beechnut Dr, Gibsonia, PA 15044Off Market
- $478,0004 bd3 ba2.1k sqft3701 N Woodland Cir, Gibsonia, PA 15044Off Market
- $381,0003 bd2 ba2.3k sqft3705 N Woodland Cir, Gibsonia, PA 15044Off Market
- $229,5003 bd1 ba1.2k sqft4717 S Woodland Cir, Gibsonia, PA 15044Off Market
- $462,6003 bd3 ba1.8k sqft4721 S Woodland Cir, Gibsonia, PA 15044Off Market
- $398,2003 bd2 ba1.7k sqft4713 S Woodland Cir, Gibsonia, PA 15044Off Market
- $367,7003 bd2 ba-- sqft4713 S Woodland Cir S, Richland, PA 15044Off Market
- $478,7005 bd2 ba2.5k sqft5440 Beechnut Dr, Gibsonia, PA 15044Off Market
A local agent can set up tours, give advice and negotiate with sellers.
A local lender can help you make sure your offer is ready when you are.
Similar homes
- $395,0003 bd2 ba1.5k sqft5184 Richland Rd, Gibsonia, PA 15044For Sale
 MLS ID #1763927, Linda Honeywill. WPMLS
 - $509,9004 bd3 ba2.1k sqft212 Whitehaven Dr, Gibsonia, PA 15044For Sale
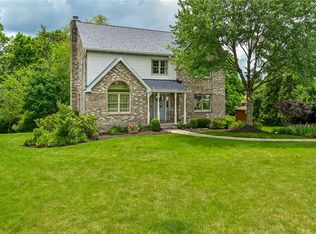 MLS ID #1759421, Dave McSwigan. WPMLS
 - $415,0004 bd3 ba1.9k sqft640 Westland Dr, Gibsonia, PA 15044For Sale
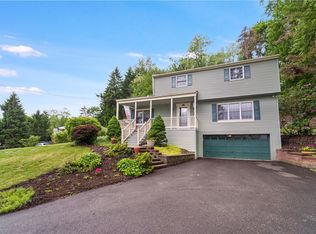 MLS ID #1753626, Kenneth Girty. WPMLS
 - $375,0003 bd2 ba1.7k sqft5404 Peach Dr, Gibsonia, PA 15044For Sale
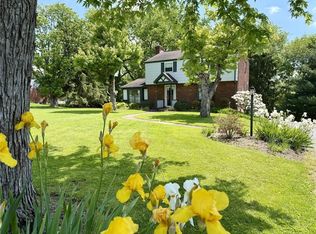 MLS ID #1755856, Gail Scott. WPMLS
 - $364,0003 bd2 ba1.5k sqft419 Patsy Dr, Gibsonia, PA 15044For SaleMLS ID #1755788, Jennifer Cosgrove. WPMLS
- $615,0004 bd3 ba1.9k sqft5190 Windy Hill Dr, Gibsonia, PA 15044For SaleMLS ID #1757549, Debra Merlina. WPMLS
- $324,9003 bd2 ba1.8k sqft4109 Bakerstown Culmerville Rd, Gibsonia, PA 15044For SaleMLS ID #1760017, Linda Boettcher. WPMLS
- $699,9993 bd2 ba1.8k sqft5920 State Rd, Gibsonia, PA 15044For SaleMLS ID #1755372, Kristi Stebler. WPMLS
- $409,9003 bd2 ba1.7k sqft95 Twin Oak Dr, Wexford, PA 15090For SaleMLS ID #1753760, Rosina Scalamogna. WPMLS
- $479,9004 bd4 ba1.8k sqft103 Lakeview Dr, Mc Kees Rocks, PA 15136For SaleMLS ID #1762786, Mark Handlovitch. WPMLS
- $555,0005 bd3 ba2.2k sqft2772 Clearview Rd, Allison Park, PA 15101For SaleMLS ID #1757516, Melissa Faulkner. WPMLS
- $350,0003 bd3 ba1.6k sqft405 Peters Dr, Glenshaw, PA 15116For SaleMLS ID #1754044, Marcia Shipley. WPMLS
- $399,9003 bd3 ba1.4k sqft129 Green Forest Dr, Baden, PA 15005For SaleMLS ID #1762995, Kelly Matheis Eckenrode. WPMLS
- $395,0003 bd2 ba1.7k sqft1558 Duncan Dr, Pittsburgh, PA 15237For SaleMLS ID #1762546, Michael Reed. WPMLS
- $455,0003 bd3 ba1.4k sqft3466 Ridgewood Dr, Pittsburgh, PA 15235For SaleMLS ID #1758810, Elizabeth Hornicak. WPMLS
- $375,0004 bd3 ba1.7k sqft2501 College Park Rd, Allison Park, PA 15101For SaleMLS ID #1750205, Lillian O'Friel. WPMLS
- $535,0004 bd3 ba2k sqft7020 Franklin Rd, Seven Fields, PA 16046For SaleMLS ID #1758964, Ashley Schultz. WPMLS
- $380,0004 bd2 ba1.6k sqft115 Rene Dr, Glenshaw, PA 15116For SaleMLS ID #1745459, Michelle Haeck. WPMLS
- $389,9004 bd3 ba2.2k sqft3871 Green Valley Dr, Pittsburgh, PA 15235For SaleMLS ID #1763984, Michael Collins. WPMLS
- $345,0003 bd2 ba1.4k sqft112 Wagon Wheel Ln, Pittsburgh, PA 15238For SaleMLS ID #1758790, Michelle Proviano. WPMLS
