Skip main navigation
Sold for $581,000
  • $581,000

    5435 Bonnyrigg Ct, Mechanicsburg, PA 17050

    4beds
    3,178sqft
    Single Family Residence
    Built in 1998
    0.28 Acres Lot
    $-- Zestimate®
    $183/sqft
    $3,021 Estimated rent

    Home value

    Not available

    Estimated sales range

    Not available

    $3,021/mo

    Zestimate® history
    Loading
    Loading...

    Owner options

    List your home for rent

    $3,021/mo

    Rent Zestimate®

    Find your next renter with Zillow Rental Manager. Plus, with online applications, you can quickly screen prospective tenants – for free.

    Learn more

    $3,021/mo

    Rent Zestimate®

    Refinance and save

    $3,768/mo

    Est. payment

    Refinancing to a lower rate could help reduce your monthly payments and save thousands over the life of the loan.

    See today's rates

    $3,768/mo

    Est. payment

    Explore your selling options

    Work with a Zillow partner agent

    Leverage their expertise and Zillow's premium Showcase listings to get your home seen by more buyers.

    Get started

    List with your own agent

    Get your home in front of millions of buyers by listing it on Zillow.

    Learn how to do it

    Sell it yourself

    Take full control of how buyers see your home on Zillow by listing For Sale by Owner (FSBO).

    List your home

    What's special

    Private backyardBeautifully landscaped yardFinished daylight basementOpen-concept designBreathtaking vaulted ceilingsWalk-in closetEnsuite bathroom
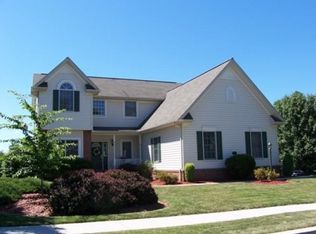
    **An offer has been received and at least 2 other agents have indicated that they are writing. Sellers have requested that all offers must be submitted by 5 PM, Sunday, June 1, 2025.** Welcome to the highly desirable Fairwinds community in Hampden Township, close to shopping, restaurants, recreation, Cumberland Valley schools, and healthcare facilities, ensuring that everything you need is within easy access. It’s more than just a house – it’s your future home, designed for both relaxation and entertaining, where every detail is crafted to elevate your lifestyle. This home offers 4 generously sized bedrooms, 2 full bathrooms, and 2 convenient half baths plus an attached 2-car garage. The living and family rooms feature breathtaking vaulted ceilings, creating an open and airy atmosphere perfect for gatherings or quiet moments of solitude. The open-concept design seamlessly connects to the lovely kitchen, which was updated within the last five years to include modern finishes and functionality. The serene primary suite includes a walk-in closet and an ensuite bathroom, providing a private retreat for rest and relaxation. Enjoy the versatility of three levels of living space, including a finished daylight basement that offers endless possibilities for entertainment, a home office, or extra storage. Step onto your deck overlooking a private backyard, perfect for summer barbecues, morning coffee, or simply enjoying the peaceful surroundings. The beautifully landscaped yard enhances the sense of tranquility and space. Residents enjoy a wonderful blend of peaceful living and easy access to modern conveniences. This house isn’t just a place to live – it’s where memories are made. Don’t miss the opportunity to make this stunning property your own. Contact us to arrange a showing and take the first step toward owning the home you’ve always dreamed of. Your perfect home awaits! A prelisting inspection report is available for review.

    Zillow last checked:

    Listing updated:

    Listed by:

    DAVE WHITE 717-343-3040,

    RE/MAX 1st Advantage

    Bought with:

    Bhupendra Baral, RS354493

    Onest Real Estate

    Source: Bright MLS,MLS#: PACB2042110MLS Logo

    Facts & features

    Interior

    Bedrooms & bathrooms
    • Bedrooms: 4
    • Bathrooms: 4
    • Full bathrooms: 2
    • 1/2 bathrooms: 2
    • Main level bathrooms: 1
    Rooms
    • Room types: Living Room, Dining Room, Primary Bedroom, Bedroom 2, Bedroom 3, Bedroom 4, Kitchen, Family Room, Bathroom 2, Primary Bathroom
    Primary bedroom
    • Features: Flooring - Carpet
    • Level: Upper
    Bedroom 2
    • Features: Flooring - Carpet
    • Level: Upper
    Bedroom 3
    • Features: Flooring - Carpet
    • Level: Upper
    Bedroom 4
    • Features: Flooring - Carpet
    • Level: Upper
    Primary bathroom
    • Features: Walk-In Closet(s), Double Sink, Bathroom - Walk-In Shower, Bathroom - Jetted Tub, Flooring - Vinyl
    • Level: Upper
    Bathroom 2
    • Features: Bathroom - Tub Shower, Flooring - Vinyl
    • Level: Upper
    Dining room
    • Features: Flooring - Carpet
    • Level: Main
    Family room
    • Features: Fireplace - Gas, Flooring - Carpet
    • Level: Main
    Family room
    • Features: Fireplace - Gas, Flooring - Carpet, Basement - Finished
    • Level: Lower
    Kitchen
    • Features: Flooring - Laminate Plank, Kitchen - Gas Cooking, Kitchen Island
    • Level: Main
    Living room
    • Features: Flooring - Carpet
    • Level: Main
    Heating
    • Forced Air, Natural Gas
    Cooling
    • Central Air, Electric
    Appliances
    • Included: Dishwasher, Microwave, Dryer, Oven/Range - Gas, Refrigerator, Washer, Extra Refrigerator/Freezer, Gas Water Heater
    Features
    • Butlers Pantry
    • Flooring: Carpet, Laminate, Marble, Ceramic Tile
    • Basement: Full,Heated,Partially Finished,Walk-Out Access
    • Has fireplace: No
    Interior area
    • Total structure area: 3,178
    • Total interior livable area: 3,178 sqft
    • Finished area above ground: 2,578
    • Finished area below ground: 600

    Property

    Parking
    • Total spaces: 2
    • Parking features: Garage Faces Front, Asphalt, Attached
    • Attached garage spaces: 2
    • Has uncovered spaces: Yes
    Accessibility
    • Accessibility features: None
    Features
    • Levels: Two
    • Stories: 2
    • Pool features: None
    Lot
    • Size: 0.28 Acres
    Details
    • Additional structures: Above Grade, Below Grade
    • Parcel number: 10151281013
    • Zoning: 101 RESIDENTIAL, 1 FAMILY
    • Zoning description: Residential
    • Special conditions: Standard

    Construction

    Type & style
    • Home type: SingleFamily
    • Architectural style: Traditional
    • Property subtype: Single Family Residence
    Materials
    • Frame, Brick, Block
    • Foundation: Block, Permanent
    • Roof: Fiberglass,Shingle
    Condition
    • Very Good
    • New construction: No
    • Year built: 1998

    Utilities & green energy

    • Electric: 200+ Amp Service
    • Sewer: Public Sewer
    • Water: Public
    • Utilities for property: Cable Connected, Phone Connected, Natural Gas Available, Cable

    Community & HOA

    Community
    • Subdivision: Turnberry
    HOA
    • Has HOA: Yes
    • Services included: Common Area Maintenance
    • HOA fee: $95 annually
    Location
    • Region: Mechanicsburg
    • Municipality: HAMPDEN TWP

    Financial & listing details

    • Price per square foot: $183/sqft
    • Tax assessed value: $322,400
    • Annual tax amount: $4,467
    • Date on market: 5/30/2025
    • Listing agreement: Exclusive Agency
    • Listing terms: Cash,Conventional,FHA,VA Loan
    • Inclusions: Refrigerator, Washer, Dryer, 2nd Refrigerator In Garage
    • Ownership: Fee Simple

    Price history

    DateEventPrice
    7/18/2025Sold$581,000+7.6%$183/sqft
    Source: Bright MLS #PACB2042110 Report a problem
    6/2/2025Pending sale$539,900$170/sqft
    Source: Bright MLS #PACB2042110 Report a problem
    5/30/2025Listed for sale$539,900$170/sqft
    Source: Bright MLS #PACB2042110 Report a problem

    Public tax history

    YearProperty taxesTax assessment
    2025$4,826 +8%$322,400
    2024$4,467 +3.3%$322,400
    2023$4,323 +2.7%$322,400
    2022$4,207 $322,400
    2021$4,207 +4.5%$322,400
    2020$4,025 +396%$322,400
    2019$811 -79.1%$322,400
    2018$3,879 $322,400
    2017-- $322,400
    2016-- $322,400
    2015-- $322,400
    2014-- $322,400
    2013-- $322,400
    2012-- $322,400
    2011-- $322,400 +27.9%
    2010-- $252,140
    2009-- $252,140
    2008-- $252,140
    2007-- $252,140
    2006-- $252,140
    2005-- $252,140 +14.7%
    2004-- $219,730
    2003$516 $219,730
    2000-- $219,730
    Find assessor info on the county website

    Neighborhood: 17050

    Nearby schools

    GreatSchools rating
    Schools provided by the listing agent
    • High: Cumberland Valley
    • District: Cumberland Valley

    Source: Bright MLS. This data may not be complete. We recommend contacting the local school district to confirm school assignments for this home.

    Get pre-qualified for a loan
    At Zillow Home Loans, we can pre-qualify you in as little as 5 minutes with no impact to your credit score.

    An equal housing lender. NMLS #10287.