Nestled in a sought-after golf course community, this well-maintained, single-story home offers the perfect blend of comfort and convenience. Upon entering the front door, you will be welcomed with an abundance of natural light. As you pass the living room and the formal dining room you will enter your spacious kitchen overlooking the great room. The kitchen is modern and practical, offering sleek countertops, a spacious pantry, and ample cabinet storage as well as cabinet organizers to keep your kitchen essentials in order. This kitchen is perfect for both everyday cooking and entertaining. The great room features high ceilings, a large double sliding door to your backyard, and built in surround sound speakers. The open-concept design flows effortlessly into the kitchen, creating a warm and functional centerpiece for the home. The hallway leading to the bedrooms and laundry room is conveniently located adjacent to the kitchen. The laundry room is equipped with a utility sink and newer washer/dryer. Just beyond your laundry room is the guest bathroom with tiled tub/shower combo followed by your 3 generous-sized secondary bedrooms. At the end of the hall to the back of the home you will find the Primary bedroom. This serene retreat provides a spacious layout with an over-sized walk-in closet, ensuite, and remote operated curtains. The ensuite comes with modern fixtures, a dual sink vanity, and spa-like soaking tub with separate shower. Perfect for relaxation and privacy, this primary suite is a true haven. Venturing back to the great room, you’ll open up your double sliding glass doors to your fully screened and covered lanai. The low-maintenance backyard makes this outdoor space ideal for enjoying sunny days and quiet evenings while providing privacy with the fully fenced yard. The 3-car garage offers plenty of space for cars, a golf cart, bicycles, and also has a pull-down ladder for overhead attic storage. Additional features of the home include epoxy flooring on the lanai, whole house intercom/radio, and NEW roof, NEW water tank, newer HVAC and windows (see attachments for full list of upgrades and improvements). The community of Lake Bernadette offers its residents resort style amenities such as 2 pools (one of which is heated), a playground, clubhouse, fitness center, tennis/pickleball courts, basketball courts, and a golf course. Located minutes away from shopping, dining, and schools. Schedule your showing and get moving today.
Sold for $425,000
Zillow last checked:
Listing updated:
Bought with:
Lancy Yu-Litton, 3211370
CHARLES RUTENBERG REALTY INC
Source: Stellar MLS,MLS#: TB8324348 Originating MLS: Suncoast Tampa
Originating MLS: Suncoast Tampa
Price history
| Date | Event | Price |
|---|---|---|
| 1/10/2025 | Sold | $425,000$187/sqft |
Source:  Stellar MLS #TB8324348 Report a problem Stellar MLS #TB8324348 Report a problem | ||
| 12/1/2024 | Pending sale | $425,000+1.6%$187/sqft |
Source: Stellar MLS #TB8324348 Report a problem | ||
| 11/23/2024 | Listed for sale | $418,500-1.5%$184/sqft |
Source: Stellar MLS #TB8324348 Report a problem | ||
| 10/27/2024 | Listing removed | $424,900$187/sqft |
Source: Stellar MLS #T3547793 Report a problem | ||
| 10/22/2024 | Price change | $424,900-2.3%$187/sqft |
Source: Stellar MLS #T3547793 Report a problem | ||
| 8/10/2024 | Listed for sale | $435,000+33.8%$191/sqft |
Source: Stellar MLS #T3547793 Report a problem | ||
| 6/16/2021 | Sold | $325,000+60.1%$143/sqft |
Source: Public Record Report a problem | ||
| 10/2/2003 | Sold | $203,037$89/sqft |
Source: Public Record Report a problem | ||
Nearby homes
- $267,600-- bd2 ba1.5k sqft5431 Braddock Dr, Zephyrhills, FL 33541Off Market
- $338,6004 bd2 ba2.2k sqft5439 Braddock Dr, Zephyrhills, FL 33541Off Market
- $291,4003 bd2 ba1.8k sqft5446 Passing Pine Ln, Zephyrhills, FL 33541Off Market
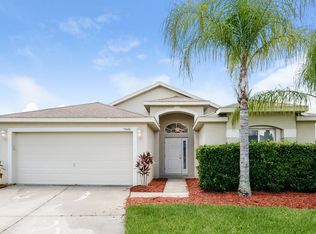
- $358,9004 bd2 ba2.4k sqft5427 Braddock Dr, Zephyrhills, FL 33541Off Market
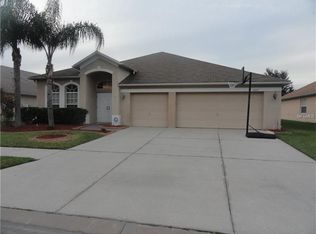
Get a cash offer in 3 minutes
Find out how much your home could sell for in as little as 3 minutes with a no-obligation cash offer.
Estimated market value
$390,300
