**PRICE REDUCTION** SELLER WILL PAY HOA FEES FOR 2025** ALL REASONABLE OFFERS WILL BE CONSIDERED** Beautiful Strauss Model Townhome in the coveted Westphalia Town Center is your opportunity to own NEW **WITHOUT THE WAIT**. Enjoy several tastefully chosen upgrades and plenty of street parking and parking behind the unit. This home has a direct walk to the Clubhouse and pool. Westphalia Town Center will soon boast an additional, larger Community Center with a complete gym, meeting spaces, and retail shopping for the convenience of all residents. Plans to further develop the Westphalia area and its proximity to Washington, DC, make this home a solid investment opportunity. Don't miss this one; it will not disappoint. Schedule a tour of this home from 10:00 am to 6:00 pm every day of the week. 3 HOUR NOTICE REQUIRED. SELLER WORKS FROM HOME
Sold for $485,000
$485,000
5435 Cedar Grove Dr, Upper Marlboro, MD 20772
3beds
1,680sqft
Townhouse
Built in 2024
1,220 Square Feet Lot
$480,200 Zestimate®
$289/sqft
$3,350 Estimated rent
Home value
$480,200
$427,000 - $543,000
$3,350/mo
Zestimate® history
Owner options
List your home for rent
$3,350/mo
Rent Zestimate®
Find your next renter with Zillow Rental Manager. Plus, with online applications, you can quickly screen prospective tenants – for free.
$3,350/mo
Rent Zestimate®
Refinance and save
$3,258/mo
Est. payment
Refinancing to a lower rate could help reduce your monthly payments and save thousands over the life of the loan.
$3,258/mo
Est. payment
Explore your selling options
Work with a Zillow partner agent
Leverage their expertise and Zillow's premium Showcase listings to get your home seen by more buyers.
Get startedList with your own agent
Get your home in front of millions of buyers by listing it on Zillow.
Learn how to do itSell it yourself
Take full control of how buyers see your home on Zillow by listing For Sale by Owner (FSBO).
List your homeWhat's special
Electrical rough-in for ledsStately brick front elevationWelcoming main levelHalf bathWhite cabinetsPrimary bedroomKitchen island
Zillow last checked:
Listing updated:
Listed by:
Karen Wooten 301-996-7987,
Weichert, REALTORS
Bought with:
Orlando Smith, SP98360183
RE/MAX Professionals
Source: Bright MLS,MLS#: MDPG2144842
Facts & features
Interior
Bedrooms & bathrooms
- Bedrooms: 3
- Bathrooms: 3
- Full bathrooms: 2
- 1/2 bathrooms: 1
- Main level bathrooms: 1
Rooms
- Room types: Living Room, Dining Room, Primary Bedroom, Bedroom 2, Bedroom 3, Kitchen, Recreation Room
Primary bedroom
- Features: Attached Bathroom, Soaking Tub, Bathroom - Walk-In Shower, Walk-In Closet(s), Flooring - Carpet, Double Sink
- Level: Upper
- Area: 224 Square Feet
- Dimensions: 14 x 16
Bedroom 2
- Features: Flooring - Carpet
- Level: Upper
- Area: 90 Square Feet
- Dimensions: 9 x 10
Bedroom 3
- Features: Flooring - Carpet
- Level: Upper
- Area: 140 Square Feet
- Dimensions: 10 x 14
Dining room
- Features: Balcony Access, Breakfast Room, Flooring - Luxury Vinyl Plank, Lighting - LED, Recessed Lighting
- Level: Main
- Area: 190 Square Feet
- Dimensions: 19 x 10
Kitchen
- Features: Balcony Access, Flooring - Luxury Vinyl Plank, Kitchen Island, Eat-in Kitchen, Kitchen - Gas Cooking, Lighting - LED, Recessed Lighting, Granite Counters
- Level: Main
- Area: 228 Square Feet
- Dimensions: 19 x 12
Living room
- Features: Balcony Access, Flooring - Luxury Vinyl Plank
- Level: Main
- Area: 285 Square Feet
- Dimensions: 15 x 19
Recreation room
- Features: Fireplace - Gas, Flooring - Luxury Vinyl Plank
- Level: Lower
- Area: 144 Square Feet
- Dimensions: 16 x 9
Heating
- ENERGY STAR Qualified Equipment, Natural Gas
Cooling
- Central Air, Electric
Appliances
- Included: Gas Water Heater
- Laundry: Upper Level
Features
- Basement: Front Entrance,Finished,Garage Access,Heated,Interior Entry
- Has fireplace: No
Interior area
- Total structure area: 2,520
- Total interior livable area: 1,680 sqft
- Finished area above ground: 1,680
- Finished area below ground: 0
Property
Parking
- Total spaces: 2
- Parking features: Storage, Garage Faces Rear, Attached
- Attached garage spaces: 2
Accessibility
- Accessibility features: None
Features
- Levels: Three
- Stories: 3
- Pool features: Community
Lot
- Size: 1,220 Square Feet
Details
- Additional structures: Above Grade, Below Grade
- Parcel number: 17155714384
- Zoning: TACE
- Special conditions: Standard
Construction
Type & style
- Home type: Townhouse
- Architectural style: Colonial
- Property subtype: Townhouse
Materials
- Frame
- Foundation: Slab
Condition
- New construction: No
- Year built: 2024
Utilities & green energy
- Sewer: Public Sewer
- Water: Public
Community & HOA
Community
- Subdivision: Westphalia Town Center
HOA
- Has HOA: Yes
- HOA fee: $130 monthly
Location
- Region: Upper Marlboro
Financial & listing details
- Price per square foot: $289/sqft
- Tax assessed value: $436,000
- Annual tax amount: $6,327
- Date on market: 3/16/2025
- Listing agreement: Exclusive Right To Sell
- Listing terms: Cash,Conventional,FHA,VA Loan
- Ownership: Fee Simple
Price history
| Date | Event | Price |
|---|---|---|
| 6/23/2025 | Sold | $485,000$289/sqft |
Source:  Bright MLS #MDPG2144842 Report a problem Bright MLS #MDPG2144842 Report a problem | ||
| 5/10/2025 | Pending sale | $485,000$289/sqft |
Source: Bright MLS #MDPG2144842 Report a problem | ||
| 5/1/2025 | Price change | $485,000-1%$289/sqft |
Source: Bright MLS #MDPG2144842 Report a problem | ||
| 3/17/2025 | Listed for sale | $490,000+4.2%$292/sqft |
Source: Bright MLS #MDPG2144842 Report a problem | ||
| 8/29/2024 | Sold | $470,255$280/sqft |
Source: Bright MLS #MDPG2101704 Report a problem | ||
| 1/24/2024 | Pending sale | $470,255$280/sqft |
Source: Bright MLS #MDPG2101704 Report a problem | ||
| 1/21/2024 | Listed for sale | $470,255$280/sqft |
Source: Bright MLS #MDPG2101704 Report a problem | ||
Public tax history
| Year | Property taxes | Tax assessment |
|---|---|---|
| 2025 | $21 -92.6% | $467,600 +1770.4% |
| 2024 | $278 | $25,000 |
| 2023 | $278 | $25,000 |
Find assessor info on the county website
Neighborhood: Westphalia
Nearby homes
- $454,9903 bd3 ba2k sqft5433 Cedar Grove Dr, Upper Marlboro, MD 20772Sold
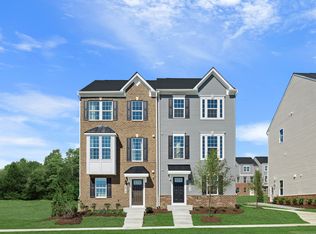
- $464,7603 bd4 ba2k sqft5437 Cedar Grove Dr, Upper Marlboro, MD 20772Sold
- $498,8553 bd3 ba1.6k sqft5441 Cedar Grove Dr, Upper Marlboro, MD 20772Sold
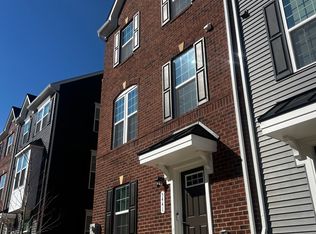
- $482,175-- bd-- ba1.6k sqft5427 Cedar Grove Dr, Upper Marlboro, MD 20772Sold
- $502,6003 bd2 ba1.6k sqft11029 Blanton Way, Upper Marlboro, MD 20772Sold
- $452,275-- bd2 ba1.6k sqft5451 Cedar Grove Dr, Upper Marlboro, MD 20772Sold
- $483,420-- bd3 ba1.6k sqft5436 Billenca Ln, Upper Marlboro, MD 20772Sold
- $484,0553 bd3 ba2k sqft11027 Blanton Way, Upper Marlboro, MD 20772Sold
Nearby schools
GreatSchools rating
- 4/10Melwood Elementary SchoolGrades: PK-5Distance: 2.2 mi
- 2/10James Madison Middle SchoolGrades: 6-8Distance: 2.4 mi
- 3/10Dr. Henry A. Wise Jr. High SchoolGrades: 9-12Distance: 2.1 mi
Schools provided by the listing agent
- District: Prince George's County Public Schools
Source: Bright MLS. This data may not be complete. We recommend contacting the local school district to confirm school assignments for this home.
Get a cash offer in 3 minutes
Find out how much your home could sell for in as little as 3 minutes with a no-obligation cash offer.
Estimated market value
$480,200
Get a cash offer in 3 minutes
Find out how much your home could sell for in as little as 3 minutes with a no-obligation cash offer.
Estimated market value
$480,200
- Maryland
- Prince Georges County
- Upper Marlboro
- 20772
- Westphalia
- 5435 Cedar Grove Dr
Nearby cities
Nearby neighborhoods
Nearby zip codes
Other Upper Marlboro Topics
