Come fall in love with this gorgeous, fully remodeled home located in the highly sought-after zip code of 85254. This conveniently located 4 bedroom, 3.5 bath, with attached 3 car garage is move-in ready. No expense was spared on this entertainer's dream home and it shows! The moment you walk in you will notice the open floor plan with soaring vaulted ceilings and all new LED lighting that will light your every step. Right when you walk in you will notice the gorgeous engineered hardwood floors and brand new stair railing to match. Wander your eyes a bit further forward and there is an extremely large open chefs' kitchen that boasts soft close white and natural wood shaker cabinets with champagne bronze and black hardware, brand new stainless steel appliances, porcelain tile backsplash, a custom vent hood for a 36in range, new quartz countertops, and a huge island breakfast bar with plenty of seating and ample storage for everything an entertainer/chef needs. You can make drinks at the separate wet bar and get cozy next to the fireplace. Everything has been modernized in this beautiful remodeled home. From the new engineered hardwood flooring and bedroom carpets to the completely remodeled bathrooms with modernized shaker vanities and elegant porcelain tile. This home has all new energy efficient windows, all new hvac system and units, new Delta plumbing fixtures, and new lights and switches. Open the brand new 12 ft 4 panel back sliding doors and walk out to your own private desert oasis featuring a gorgeous newly finished sparkling pool and spa. The yard has a mix of mature palms, artificial grass and all new desert rock with new automatic irrigation lines/system to water the mature and the 25 new plants. Other upgrades include brand new interior and exterior doors & trim throughout, interior and exterior paint, smooth stucco on the house, his and her closets in the primary bedroom, gorgeous fixtures, and so much more. Don't miss-out on the chance to own the best house in the neighborhood as it won't last long.
Sold for $1,355,000
Street View
$1,355,000
5435 E HILLERY Drive, Scottsdale, AZ 85254
4beds
4baths
3,267sqft
Single Family Residence
Built in 1986
10,210 Square Feet Lot
$1,381,700 Zestimate®
$415/sqft
$5,591 Estimated rent
Home value
$1,381,700
$1.28M - $1.51M
$5,591/mo
Zestimate® history
Owner options
List your home for rent
$5,591/mo
Rent Zestimate®
Find your next renter with Zillow Rental Manager. Plus, with online applications, you can quickly screen prospective tenants – for free.
$5,591/mo
Rent Zestimate®
Refinance and save
$6,191/mo
Est. payment
Refinancing to a lower rate could help reduce your monthly payments and save thousands over the life of the loan.
$6,191/mo
Est. payment
Explore your selling options
Work with a Zillow partner agent
Leverage their expertise and Zillow's premium Showcase listings to get your home seen by more buyers.
Get startedList with your own agent
Get your home in front of millions of buyers by listing it on Zillow.
Learn how to do itSell it yourself
Take full control of how buyers see your home on Zillow by listing For Sale by Owner (FSBO).
List your homeWhat's special
Zillow last checked:
Listing updated:
Listed by:
Justin Hrubik 858-531-4731,
DeLex Realty
Bought with:
Marianna A Shone, SA650697000
Russ Lyon Sotheby's International Realty
Source: ARMLS,MLS#: 6715965
Facts & features
Interior
Bedrooms & bathrooms
- Bedrooms: 4
- Bathrooms: 4
Heating
- Electric
Cooling
- Central Air, Ceiling Fan(s), Programmable Thmstat
Features
- Breakfast Bar, Vaulted Ceiling(s), Wet Bar, Kitchen Island, Full Bth Master Bdrm, Separate Shwr & Tub
- Flooring: Carpet, Tile, Wood
- Windows: Skylight(s), Low Emissivity Windows, Double Pane Windows
- Has basement: No
Interior area
- Total structure area: 3,267
- Total interior livable area: 3,267 sqft
Property
Parking
- Total spaces: 6
- Parking features: Garage, Open
- Garage spaces: 3
- Uncovered spaces: 3
Features
- Stories: 2
- Patio & porch: Covered, Patio
- Has private pool: Yes
- Pool features: Heated
- Has spa: Yes
- Spa features: Heated, Private
- Fencing: Block
Lot
- Size: 10,210 Square Feet
- Features: Desert Front
Details
- Parcel number: 21566374
- Special conditions: Owner/Agent
Construction
Type & style
- Home type: SingleFamily
- Architectural style: Contemporary
- Property subtype: Single Family Residence
Materials
- Stucco, Wood Frame, Painted
- Roof: Tile,Foam
Condition
- Year built: 1986
Utilities & green energy
- Electric: 220 Volts in Kitchen
- Sewer: Public Sewer
- Water: City Water
Community & HOA
Community
- Subdivision: CACTUS GLEN 6
HOA
- Has HOA: No
- Services included: No Fees
Location
- Region: Scottsdale
Financial & listing details
- Price per square foot: $415/sqft
- Tax assessed value: $773,500
- Annual tax amount: $3,934
- Date on market: 11/9/2025
- Cumulative days on market: 17 days
- Listing terms: Cash,Conventional,VA Loan
- Ownership: Fee Simple
- Electric utility on property: Yes
Price history
| Date | Event | Price |
|---|---|---|
| 7/8/2024 | Sold | $1,355,000+0.4%$415/sqft |
Source:  ARMLS #6715965 Report a problem ARMLS #6715965 Report a problem | ||
| 6/25/2024 | Pending sale | $1,349,990$413/sqft |
Source: ARMLS #6715965 Report a problem | ||
| 6/7/2024 | Listed for sale | $1,349,990+80%$413/sqft |
Source: ARMLS #6715965 Report a problem | ||
| 1/17/2024 | Sold | $750,000+78.6%$230/sqft |
Source: Public Record Report a problem | ||
| 10/16/2015 | Sold | $420,000-6.5%$129/sqft |
Source: ARMLS #5311497 Report a problem | ||
| 10/3/2015 | Pending sale | $449,000$137/sqft |
Source: Coldwell Banker Residential Brokerage - Biltmore-Paradise Valley #5311497 Report a problem | ||
| 9/30/2015 | Listed for sale | $449,000$137/sqft |
Source: Coldwell Banker Residential Brokerage - Biltmore-Paradise Valley #5311497 Report a problem | ||
| 9/18/2015 | Pending sale | $449,000$137/sqft |
Source: Coldwell Banker Residential Brokerage - Biltmore-Paradise Valley #5311497 Report a problem | ||
| 7/30/2015 | Listed for sale | $449,000$137/sqft |
Source: Coldwell Banker Residential Brokerage - Biltmore-Paradise Valley #5311497 Report a problem | ||
| 7/29/2015 | Pending sale | $449,000$137/sqft |
Source: Coldwell Banker Residential Brokerage - Biltmore-Paradise Valley #5311497 Report a problem | ||
| 7/26/2015 | Listed for sale | $449,000+42.3%$137/sqft |
Source: Coldwell Banker Residential Brokerage #5311497 Report a problem | ||
| 1/8/2003 | Sold | $315,500+14.7%$97/sqft |
Source: Public Record Report a problem | ||
| 10/7/1999 | Sold | $275,000$84/sqft |
Source: Public Record Report a problem | ||
Public tax history
| Year | Property taxes | Tax assessment |
|---|---|---|
| 2025 | $4,070 +3% | $77,350 -6% |
| 2024 | $3,950 +2.4% | $82,330 +95.1% |
| 2023 | $3,858 -0.8% | $42,201 -17.4% |
| 2022 | $3,889 +3.3% | $51,110 +10.1% |
| 2021 | $3,763 -0.2% | $46,410 +5.5% |
| 2020 | $3,769 +4% | $44,010 +4% |
| 2019 | $3,625 | $42,320 +5.4% |
| 2018 | $3,625 +5.1% | $40,170 +2.5% |
| 2017 | $3,450 +9.6% | $39,180 +8.4% |
| 2016 | $3,149 | $36,130 +2.6% |
| 2015 | $3,149 | $35,210 +26.2% |
| 2014 | -- | $27,900 +12.8% |
| 2013 | -- | $24,730 |
| 2012 | -- | $24,730 -12% |
| 2011 | -- | $28,100 -12.7% |
| 2010 | -- | $32,200 -17.8% |
| 2009 | -- | $39,180 -11.2% |
| 2008 | -- | $44,100 +12.5% |
| 2007 | -- | $39,200 +59% |
| 2006 | -- | $24,650 |
| 2005 | -- | $24,650 +4.4% |
| 2004 | -- | $23,600 |
| 2003 | -- | $23,600 +19.2% |
| 2002 | -- | $19,800 |
Find assessor info on the county website
Neighborhood: 85254
Nearby homes
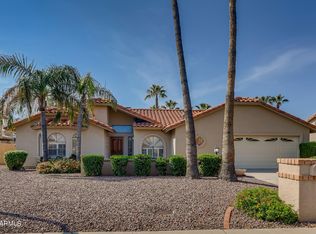
- $993,0004 bd2 ba2.3k sqft5429 E Hillery Dr, Scottsdale, AZ 85254Off Market
- $1,150,0004 bd2 ba2.5k sqft14830 N 54th Pl, Scottsdale, AZ 85254Sold
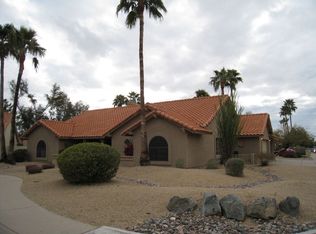
- $904,3004 bd2 ba2.4k sqft14836 N 54th Pl, Scottsdale, AZ 85254Off Market
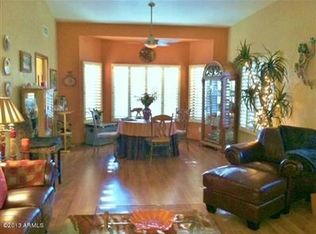
- $1,034,5005 bd3 ba3k sqft14825 N 54th Pl, Scottsdale, AZ 85254Off Market
- $1,221,8005 bd3 ba2.7k sqft14826 N 54th Pl, Scottsdale, AZ 85254Off Market
- $1,056,3003 bd2 ba2.4k sqft5423 E Hillery Dr, Scottsdale, AZ 85254Off Market
- $984,800-- bd3 ba2.4k sqft5434 E Hillery Dr, Scottsdale, AZ 85254Off Market
- $908,300-- bd2 ba2.6k sqft5428 E Hillery Dr, Scottsdale, AZ 85254Off Market
Nearby schools
GreatSchools rating
- 8/10Liberty Elementary SchoolGrades: PK-6Distance: 0.4 mi
- 7/10Horizon High SchoolGrades: 7-12Distance: 0.3 mi
- 6/10Sunrise Middle SchoolGrades: 5-8Distance: 0.5 mi
Schools provided by the listing agent
- Elementary: Liberty Elementary School
- Middle: Sunrise Middle School
- High: Horizon High School
- District: Paradise Valley Unified District
Source: ARMLS. This data may not be complete. We recommend contacting the local school district to confirm school assignments for this home.
Get a cash offer in 3 minutes
Find out how much your home could sell for in as little as 3 minutes with a no-obligation cash offer.
Estimated market value
$1,381,700
Get a cash offer in 3 minutes
Find out how much your home could sell for in as little as 3 minutes with a no-obligation cash offer.
Estimated market value
$1,381,700
- Arizona
- Maricopa County
- Scottsdale
- 85254
- 5435 E HILLERY Drive
Nearby cities
Nearby neighborhoods
Nearby zip codes
Other Scottsdale Topics
