GOLF CART INCLUDED & SELLER OFFERING PAINTING CONCESSION - SPECTACULAR SUNSETS FROM BACK POOL LANAI. Priced Under Market for quick sale! Live the Resort Lifestyle in The National at Ave Maria. Discover this desirable Victoria model, overlooking the #5 Par Three golf hole in the premier National Golf & Country Club. This modern, single-story home offers an effortless blend of comfort, sophistication, and resort-style living. With 2 bedrooms + a den, 2.5 baths, and 1,850 sq. ft., this flexible floor plan is perfect for full-time residents, seasonal living, or investment. Relax in the evenings watching spectacular sunsets from the back pool lanai. Step inside to an inviting open design, where the kitchen, dining room, and great room flow seamlessly together and extend to the covered lanai—creating the ideal space for entertaining. Take in sweeping golf course views while relaxing by your private pool and spa, the true highlight of the outdoor living experience. The floor plan is smart and functional: a flex den sits near the entry, perfect for a home office or hobby space, and the nearby guest bedroom and full bath offer privacy for visitors. At the rear of the home, the private owner’s suite features a spacious bath and serene backyard views. A 2-car attached garage completes the layout. Life at The National is paradise on every level. With a social membership, you’ll enjoy all the top-tier amenities this gated community is known for, without the cost of bundled golf. Enjoy access to the resort-style pool with Tiki Bar, onsite dining, a state-of-the-art fitness center, and courts for tennis, pickleball, and bocce. Miles of scenic walking trails and championship golf surround the community for a lifestyle that encourages play, relaxation, and connection. Whether you’re looking to purchase, enjoy the home seasonally, or settle in long-term, this Victoria model opens the door to the best of Ave Maria living, a vibrant community, stunning surroundings, and a home that feels like a year-round vacation. Welcome to your next chapter.
Sold for $455,000
$455,000
5435 Fancourt Links WAY, AVE MARIA, FL 34142
2beds
1,840sqft
Single Family Residence
Built in 2024
9,147 Square Feet Lot
$452,600 Zestimate®
$247/sqft
$3,544 Estimated rent
Home value
$452,600
Estimated sales range
Not available
$3,544/mo
Zestimate® history
Owner options
List your home for rent
$3,544/mo
Rent Zestimate®
Find your next renter with Zillow Rental Manager. Plus, with online applications, you can quickly screen prospective tenants – for free.
$3,544/mo
Rent Zestimate®
Refinance and save
$9,576/mo
Est. payment
Refinancing to a lower rate could help reduce your monthly payments and save thousands over the life of the loan.
$9,576/mo
Est. payment
Explore your selling options
Work with a Zillow partner agent
Leverage their expertise and Zillow's premium Showcase listings to get your home seen by more buyers.
Get startedList with your own agent
Get your home in front of millions of buyers by listing it on Zillow.
Learn how to do itSell it yourself
Take full control of how buyers see your home on Zillow by listing For Sale by Owner (FSBO).
List your homeWhat's special
Sweeping golf course viewsPrivate pool and spaInviting open design
Zillow last checked:
Listing updated:
Listed by:
Becky Colburn 802-760-7475,
eXp Realty LLC,
John Colburn 239-778-6296,
eXp Realty LLC
Bought with:
Elouise Bird
ND Realty
Source: SWFLMLS,MLS#: 225082158 Originating MLS: Naples
Originating MLS: NaplesFacts & features
Interior
Bedrooms & bathrooms
- Bedrooms: 2
- Bathrooms: 3
- Full bathrooms: 2
- 1/2 bathrooms: 1
Rooms
- Room types: Den - Study, 2 Bed
Primary bedroom
- Dimensions: 12 x 18
Bedroom
- Dimensions: 11 x 12
Den
- Dimensions: 11 x 12
Dining room
- Dimensions: 9 x 10
Great room
- Dimensions: 26 x 14
Heating
- Central
Cooling
- Central Air
Appliances
- Included: Cooktop, Dishwasher, Disposal, Dryer, Microwave, Refrigerator, Tankless Water Heater, Oven, Washer
- Laundry: Inside
Features
- Built-In Cabinets, French Doors, Pantry, Tray Ceiling(s), Walk-In Closet(s), Den - Study, Laundry in Residence
- Flooring: Carpet, Vinyl
- Doors: French Doors
- Windows: Impact Resistant Windows
- Has fireplace: No
Interior area
- Total structure area: 1,900
- Total interior livable area: 1,840 sqft
Property
Parking
- Total spaces: 2
- Parking features: Attached
- Attached garage spaces: 2
Features
- Stories: 1
- Patio & porch: Patio
- Has private pool: Yes
- Pool features: In Ground, Screen Enclosure
- Has spa: Yes
- Spa features: In Ground, Screened
- Has view: Yes
- View description: Golf Course, Lake
- Has water view: Yes
- Water view: Lake
- Waterfront features: None
Lot
- Size: 9,147 Square Feet
- Features: Regular
Details
- Additional structures: Tennis Court(s)
- Parcel number: 63760011020
Construction
Type & style
- Home type: SingleFamily
- Architectural style: Ranch
- Property subtype: Single Family Residence
Materials
- Block, Stucco
- Foundation: Concrete Block
- Roof: Shingle
Condition
- New construction: No
- Year built: 2024
Utilities & green energy
- Gas: Propane
- Water: Central
Community & HOA
Community
- Features: Clubhouse, Fitness Center, Restaurant, Tennis Court(s), Gated, Golf
- Security: Gated Community
- Subdivision: THE NATIONAL GOLF & COUNTRY CLUB AT AVE MARIA
HOA
- Has HOA: Yes
- Amenities included: Clubhouse, Fitness Center, Pickleball, Play Area, Restaurant, See Remarks, Tennis Court(s)
- HOA fee: $6,722 annually
Location
- Region: Maria
Financial & listing details
- Price per square foot: $247/sqft
- Annual tax amount: $2,556
- Date on market: 12/7/2025
- Lease term: Buyer Finance/Cash
- Road surface type: Paved
Price history
| Date | Event | Price |
|---|---|---|
| 1/14/2026 | Sold | $455,000-4.2%$247/sqft |
Source:  SWFLMLS #225082158 Report a problem SWFLMLS #225082158 Report a problem | ||
| 1/7/2026 | Pending sale | $475,000$258/sqft |
Source: SWFLMLS #225082158 Report a problem | ||
| 12/23/2025 | Price change | $475,000-2.1%$258/sqft |
Source: SWFLMLS #225082158 Report a problem | ||
| 12/7/2025 | Listed for sale | $485,000-11.9%$264/sqft |
Source: SWFLMLS #225082158 Report a problem | ||
| 12/25/2024 | Listing removed | $550,605$299/sqft |
Source:  Lennar Homes Report a problem Lennar Homes Report a problem | ||
| 11/7/2024 | Listed for sale | $550,605$299/sqft |
Source: Lennar Homes Report a problem | ||
Public tax history
Tax history is unavailable.
Neighborhood: 34142
Nearby homes
- $499,8003 bd3 ba2.2k sqft5436 Fancourt Links Way Ave, Maria, FL 34142Sold
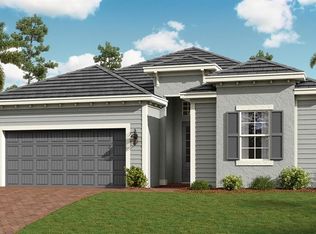
- $545,0002 bd2 ba1.8k sqft5424 Fancourt Links Way Ave, Maria, FL 34142Sold
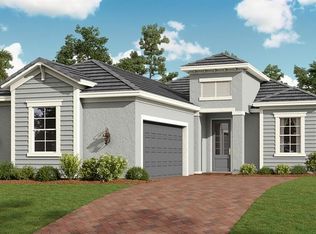
- $525,0002 bd2 ba1.8k sqft5420 Fancourt Links Way Ave, Maria, FL 34142Sold
- $489,8002 bd2 ba1.8k sqft5384 Fancourt Links Way Ave, Maria, FL 34142Sold
- $517,0002 bd2 ba1.8k sqft5408 Pikewood Court Ave, Maria, FL 34142Sold
- $479,0002 bd2 ba1.8k sqft5383 Pikewood Court Ave, Maria, FL 34142Sold
- $494,8002 bd2 ba1.8k sqft5420 Pikewood Court Ave, Maria, FL 34142Sold
- $520,0003 bd3 ba2.2k sqft5457 Pikewood Ct, Ave Maria, FL 34142Sold
Nearby schools
GreatSchools rating
- 7/10Estates Elementary SchoolGrades: PK-5Distance: 7.8 mi
- 8/10Corkscrew Middle SchoolGrades: 6-8Distance: 10.2 mi
- 6/10Palmetto Ridge High SchoolGrades: 9-12Distance: 9.6 mi
Schools provided by the listing agent
- Elementary: ESTATES ELEMENTARY SCHOOL
- Middle: IMMOKALEE COMMUNITY SCHOOL
- High: IMMOKALEE TECHNOLOGY ACADEMY
Source: SWFLMLS. This data may not be complete. We recommend contacting the local school district to confirm school assignments for this home.


Get pre-qualified for a loan
At Zillow Home Loans, we can pre-qualify you in as little as 5 minutes with no impact to your credit score.An equal housing lender. NMLS #10287.
- Florida
- Collier County
- Ave Maria
- 34142
- 5435 Fancourt Links WAY
Nearby cities
Nearby zip codes
Other Ave Maria Topics
