THIS HOME HAS IT ALL!!!! Experience the perfect blend of comfort and nature in the highly sought-after Springfield subdivision. Exceptionally maintained 3-bedroom, 2 full-bath home on a huge corner lot with a 13-foot gate access. The home has major updates, including a new 5 Star roof (2020), new AC 16 SEER (2019), widened driveway, fresh paint throughout, pergola, garage floor epoxy, storage shed, 20x12 patio, and lava rock flower bed. The extra room could be used as a game room, a study, or a dining room. Springfield also offers a neighborhood park and a welcoming community atmosphere. Enjoy evening walks or jogs along the scenic lake trails, or unwind with catch-and-release fishing in the stocked lakes. Inside, you’ll find abundant natural light and a well-designed layout ideal for everyday living. This is more than a home—it’s a lifestyle. See attached seller updates for more!
For sale
Price cut: $6K (7/16)
$252,000
5435 Ginseng Dr, Baytown, TX 77521
3beds
1,819sqft
Single Family Residence
Built in 2011
8,755 Square Feet Lot
$247,400 Zestimate®
$139/sqft
$28/mo HOA
What's special
Garage floor epoxyFresh paint throughoutStorage shedAbundant natural lightHuge corner lotLava rock flower bedWidened driveway
- 31 days |
- 257 |
- 20 |
Zillow last checked:
Listing updated:
Listed by:
Lisa Marie Sanders TREC #0629801 281-900-9663,
Living Vogue Real Estate
Source: HAR,MLS#: 19472042
Facts & features
Interior
Bedrooms & bathrooms
- Bedrooms: 3
- Bathrooms: 2
- Full bathrooms: 2
Rooms
- Room types: Family Room, Utility Room
Heating
- Natural Gas
Cooling
- Electric
Appliances
- Included: Disposal, Gas Oven, Oven, Microwave, Gas Range, Dishwasher
- Laundry: Gas Dryer Hookup, Washer Hookup
Features
- Crown Molding, Prewired for Alarm System, All Bedrooms Down
- Flooring: Carpet, Laminate
- Number of fireplaces: 1
- Fireplace features: Gas
Interior area
- Total structure area: 1,819
- Total interior livable area: 1,819 sqft
Property
Parking
- Total spaces: 2
- Parking features: Attached, Double-Wide Driveway
- Attached garage spaces: 2
Features
- Stories: 1
- Patio & porch: Porch
- Fencing: Back Yard
Lot
- Size: 8,755 Square Feet
- Features: Build Line Restricted, Subdivided, 0 Up To 1/4 Acre
Details
- Additional structures: Shed(s)
- Parcel number: 1320670050007
Construction
Type & style
- Home type: SingleFamily
- Architectural style: Traditional
- Property subtype: Single Family Residence
Materials
- Brick, Wood Siding
- Foundation: Slab
- Roof: Composition
Condition
- New construction: No
- Year built: 2011
Utilities & green energy
- Water: Water District
Community & HOA
Community
- Security: Prewired for Alarm System
- Subdivision: Springfield Estates Sec 09
HOA
- Has HOA: Yes
- HOA fee: $340 annually
Location
- Region: Baytown
Financial & listing details
- Price per square foot: $139/sqft
- Tax assessed value: $225,704
- Annual tax amount: $6,062
- Date on market: 6/19/2026
- Listing terms: Cash,Conventional,FHA,Investor,VA Loan
- Exclusions: Security System, Carport, Tv Mounts
Estimated market value
$247,400
$235,000 - $260,000
$2,141/mo
Price history
| Date | Event | Price |
|---|---|---|
| 7/16/2026 | Price change | $252,000-2.3%$139/sqft |
Source:  HAR #19472042 Report a problem HAR #19472042 Report a problem | ||
| 6/29/2026 | Price change | $258,000-4.4%$142/sqft |
Source: HAR #19472042 Report a problem | ||
| 6/24/2026 | Listed for sale | $270,000+42.2%$148/sqft |
Source: HAR #19472042 Report a problem | ||
| 10/12/2018 | Sold | -- |
Source: Agent Provided Report a problem | ||
| 10/9/2018 | Pending sale | $189,900$104/sqft |
Source: Coldwell Banker United, Realtors - Baytown #6729142 Report a problem | ||
| 10/9/2018 | Listed for sale | $189,900$104/sqft |
Source: Coldwell Banker United, Realtors - Baytown #6729142 Report a problem | ||
| 9/17/2018 | Pending sale | $189,900$104/sqft |
Source: Coldwell Banker United, Realtors - Baytown #6729142 Report a problem | ||
| 9/13/2018 | Listed for sale | $189,900$104/sqft |
Source: Coldwell Banker United, #6729142 Report a problem | ||
Public tax history
| Year | Property taxes | Tax assessment |
|---|---|---|
| 2025 | $1,361 +7.3% | $225,704 +4.4% |
| 2024 | $1,269 | $216,248 -8.4% |
| 2023 | -- | $236,119 +11.5% |
| 2022 | $993 | $211,692 +23.9% |
| 2021 | -- | $170,917 |
| 2020 | $997 -4.6% | $170,917 -3% |
| 2019 | $1,045 -75.2% | $176,133 +9.6% |
| 2018 | $4,211 | $160,730 |
| 2017 | $4,211 +8.7% | $160,730 +6% |
| 2016 | $3,874 +36.7% | $151,599 +13.3% |
| 2015 | $2,835 | $133,799 +11.1% |
| 2014 | $2,835 | $120,436 +14.1% |
| 2013 | -- | $105,532 +8.3% |
| 2012 | -- | $97,475 |
Find assessor info on the county website
Monthly payment
Est. payment
Payment breakdown
Explore the cost of this home by adjusting the details. Changes won't be saved.Climate risks
Neighborhood: 77521
Nearby schools
GreatSchools rating
- 5/10Victoria Walker Elementary SchoolGrades: PK-5Distance: 0.4 mi
- 5/10E F Green Junior SchoolGrades: 6-8Distance: 0.7 mi
- 4/10Goose Creek MemorialGrades: 9-12Distance: 0.8 mi
Schools provided by the listing agent
- Elementary: Victoria Walker Elementary School
- Middle: E F Green Junior School
- High: Goose Creek Memorial
Source: HAR. This data may not be complete. We recommend contacting the local school district to confirm school assignments for this home.
- $--4 bd2 ba3.1k sqft5431 Ginseng Dr, Baytown, TX 77521Sold
- $253,5005 bd2 ba2.3k sqft7818 Adonis Ave, Baytown, TX 77521Off Market
- $246,2003 bd3 ba2k sqft7814 Adonis Ave, Baytown, TX 77521Off Market
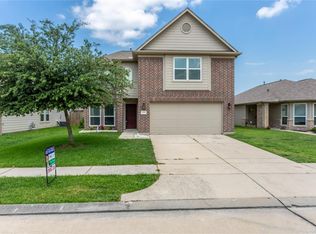
- $243,5003 bd2 ba1.9k sqft7814 Adonis Ave, Baytown, -- 77521Off Market
- $233,4003 bd2 ba1.6k sqft5427 Ginseng Dr, Baytown, TX 77521Off Market
- $224,5003 bd2 ba1.6k sqft7810 Adonis Ave, Baytown, TX 77521Off Market
- $245,8003 bd2 ba1.8k sqft5411 Peppercorn Dr, Baytown, TX 77521Off Market
- $250,8004 bd2 ba2.3k sqft5415 Peppercorn Dr, Baytown, TX 77521Off Market
A local agent can set up tours, give advice and negotiate with sellers.
Similar homes
- $260,0004 bd3 ba2.3k sqft5431 Rio Dr, Baytown, TX 77521For Sale
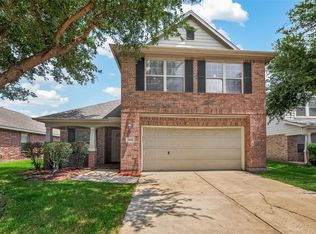 MLS ID #9252998, Paula Givens, Keller Williams Preferred. HAR
 - $280,0004 bd3 ba2.2k sqft8038 Echinacea Dr, Baytown, TX 77521For Sale
 MLS ID #26461107, Kristi Pizana, JLA Realty. HAR
 - $265,0004 bd3 ba2.3k sqft4423 Plumeria Ave, Baytown, TX 77521For Sale
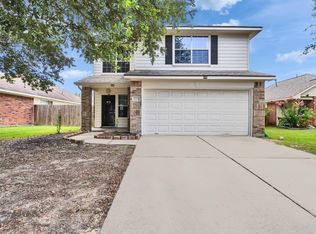 MLS ID #40502163, Kimberly Ponce, Refuge Group Properties. HAR
 - $279,0004 bd2 ba1.8k sqft8706 Morning Dove Ln, Baytown, TX 77521For Sale
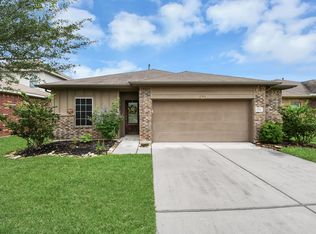 MLS ID #55343159, Maria Guzman, RE/MAX Pearland. HAR
 - $265,0004 bd3 ba2.3k sqft8630 Willet St, Baytown, TX 77521For SaleMLS ID #98245599, Melanie Wingate, Bates-Brinkley Realty. HAR
- $249,9993 bd2 ba1.7k sqft4143 Saltillo Lakes Dr, Baytown, TX 77521For SaleMLS ID #28733590, Aida Villalobos, Keller Williams Realty Metropolitan. HAR
- $220,0003 bd2 ba1.3k sqft206 Kelly Ln, Baytown, TX 77521For SaleMLS ID #85304789, Jacqueline Williams, Krisher McKay, Inc. REALTORS. HAR
- $275,0004 bd2 ba2k sqft3131 Specklebelly Dr, Baytown, TX 77521For SaleMLS ID #93266693, Anthony Giglio, Metrolina Estate Realty, LLC. HAR
- $294,8003 bd2 ba1.6k sqft3919 Hawaiian Ct, Baytown, TX 77521For SaleMLS ID #41705396, Lisa Lunday, Fathom Realty. HAR
- $272,9003 bd2 ba1.4k sqft8223 Montego Bay Dr, Baytown, TX 77523For SaleMLS ID #25079599, Melanie Wingate, Bates-Brinkley Realty. HAR
- $269,9004 bd3 ba1.7k sqft8319 White Pine Ln, Baytown, TX 77523For SaleMLS ID #74096258, Kelly Lord, JLA Realty. HAR
- $315,0004 bd3 ba2.2k sqft7118 Tonkawa St, Baytown, TX 77521For SaleMLS ID #33905095, Gabriella Martinez, ST Realty. HAR
- $272,5003 bd2 ba2k sqft210 Woodhaven St, Highlands, TX 77562For SaleMLS ID #64182458, Melanie Wingate, Bates-Brinkley Realty. HAR
- $250,0003 bd2 ba1.8k sqft13806 Kodiak Brown Bear St, Crosby, TX 77532For SaleMLS ID #69652849, Gillus Blanchard, Connect Realty.com. HAR
- $306,0004 bd3 ba2.5k sqft4801 Summer Ln, Baytown, TX 77521For SaleMLS ID #71072057, Patricia Ibarra, Vive Realty LLC. HAR
- $324,0004 bd4 ba2.5k sqft3907 Hawaiian Ct, Baytown, TX 77521For SaleMLS ID #89509257, Charles Schrader, NB Elite Realty. HAR
- $284,9903 bd3 ba2k sqft414 Welford Ln, Highlands, TX 77562For SaleMLS ID #44464116, Ivette Soto, CB&A, Realtors- Loop Central. HAR
- $289,9953 bd2 ba1.6k sqft411 Walnut Branch Dr, Baytown, TX 77523For SaleMLS ID #26909238, Sarah Steinkopf, CB&A, Realtors- Southeast. HAR
- $265,0003 bd2 ba1.4k sqft170 County Road 6035, Dayton, TX 77535For SaleMLS ID #69220449, Daniel Moreno, JLA Realty. HAR
- $239,9003 bd2 ba1.4k sqft16022 Boom Dr, Crosby, TX 77532For SaleMLS ID #20323181, Dana Newell, 316 Realty Group. HAR
