Skip main navigation
Off market
  • $424,500

    5435 Hawthorn Gln, Charlestown, IN 47111

    4beds
    3,400sqft
    Residential
    Built in 2007
    9,583 Square Feet Lot
    $424,500 Zestimate®
    $125/sqft
    $2,565 Estimated rent

    Home value

    $424,500

    $403,000 - $446,000

    $2,565/mo

    Zestimate® history
    Loading
    Loading...

    Owner options

    List your home for rent

    $2,565/mo

    Rent Zestimate®

    Find your next renter with Zillow Rental Manager. Plus, with online applications, you can quickly screen prospective tenants – for free.

    Learn more

    $2,565/mo

    Rent Zestimate®

    Refinance and save

    $2,126/mo

    Est. payment

    Refinancing to a lower rate could help reduce your monthly payments and save thousands over the life of the loan.

    See today's rates

    $2,126/mo

    Est. payment

    Explore your selling options

    Work with a Zillow partner agent

    Leverage their expertise and Zillow's premium Showcase listings to get your home seen by more buyers.

    Get started

    List with your own agent

    Get your home in front of millions of buyers by listing it on Zillow.

    Learn how to do it

    Sell it yourself

    Take full control of how buyers see your home on Zillow by listing For Sale by Owner (FSBO).

    List your home

    What's special

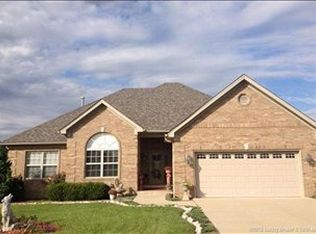
    Looking for the perfect open floor plan in the very desirable Hawthorn Glen Subdivision? The heart of this beautiful home has been completely updated with the removal of a wall and the addition of a wood beam to create a spacious and open floor plan, the addition of a beautiful custom kitchen island (with electric and utility sink), professionally painted kitchen cabinets, new granite countertops, new custom lighting and faucets, new stainless appliances (included with home), multiple seating areas including a custom kitchen nook, island seating, and an additional eat-in dining area. You will love the natural light in the full, finished walk-out basement of this home. Basement includes 9-foot ceilings, a huge family room, full bathroom, a large family/play room, an unfinished storage area, and a 20x20 4th bedroom currently being used as the home gym complete with new rubber mat flooring. Other updates include new paint in most areas of the home, new lighting, and new flooring in parts of this home. The exterior of this home is just as appealing with a sprinkler system, a deck, patio, custom landscaping (new September 2020) and a fenced in yard. All appliances stay with the home including the washer and dryer. Tool bench stays in garage. Neighborhood also offers a community pool, clubhouse, all in a convenient and great area to call home. Sq ft & rm sz approx.

    This property is not currently displayed as for sale or rent on Zillow. This may be different from what's on other websites or public sources.

    Facts & features

    Interior

    Bedrooms & bathrooms
    • Bedrooms: 4
    • Bathrooms: 3
    • Full bathrooms: 3
    Heating
    • Forced air, Gas
    Cooling
    • Central
    Appliances
    • Included: Dishwasher, Dryer, Microwave, Range / Oven, Refrigerator, Washer
    Features
    • 1st Floor Master, 1st Floor Utility, Bath Master, Ceiling Fan(s), Foyer, Open Floor Plan, Pantry, Walk-in Closet(s), Eat-in Kitchen, Cath/Vaul/Tray Ceil, Family Room, Kitchen Island, Rec Room
    • Flooring: Tile, Carpet, Laminate
    • Basement: Finished
    • Has fireplace: Yes
    Interior area
    • Total interior livable area: 3,400 sqft

    Property

    Parking
    • Total spaces: 2
    • Parking features: Garage - Attached
    Features
    • Exterior features: Brick
    • Has view: Yes
    • View description: Territorial
    Lot
    • Size: 9,583 Square Feet
    Details
    • Parcel number: 100311300004000003

    Construction

    Type & style
    • Home type: SingleFamily
    • Property subtype: Residential
    Materials
    • Roof: Asphalt
    Condition
    • Year built: 2007

    Community & HOA

    HOA
    • Has HOA: Yes
    • HOA fee: $34 monthly
    Location
    • Region: Charlestown

    Financial & listing details

    • Price per square foot: $125/sqft

    Price history

    DateEventPrice
    1/20/2021Sold$330,000-2.7%$97/sqft
    Source: SIRA #2020011452 Report a problem
    11/11/2020Price change$339,000-2.9%$100/sqft
    Source: Schuler Bauer Real Estate Services ERA Powered (N #2020011452 Report a problem
    10/21/2020Listed for sale$349,000+52.4%$103/sqft
    Source: Schuler Bauer Real Estate Services ERA Powered (N #2020011452 Report a problem
    4/28/2014Sold$229,000-2.8%$67/sqft
    Source: SIRA #201307704 Report a problem
    5/31/2013Price change$235,500-1.8%$69/sqft
    Source: Schuler Bauer Real Estate ERA Powered #201303915 Report a problem
    5/18/2013Price change$239,900-4%$71/sqft
    Source: RE/MAX FIRST #201301839 Report a problem
    4/5/2013Price change$249,900-3.8%$74/sqft
    Source: RE/MAX FIRST #201301839 Report a problem
    3/14/2013Listed for sale$259,900$76/sqft
    Source: RE/MAX FIRST #201301839 Report a problem

    Public tax history

    Tax history is unavailable.

    Neighborhood: 47111

    Nearby schools

    GreatSchools rating
    Schools provided by the listing agent
    • Middle: Charlestown Middle School

    Source: The MLS. This data may not be complete. We recommend contacting the local school district to confirm school assignments for this home.

    Get pre-qualified for a loan
    At Zillow Home Loans, we can pre-qualify you in as little as 5 minutes with no impact to your credit score.

    An equal housing lender. NMLS #10287.

    Sell for more on Zillow
    Get a Zillow Showcase℠ listing at no additional cost and you could sell for .
    $424,500
    2% more
    +$8,490
    With Zillow Showcase(estimated)
    $432,990
