This 4 bedroom, 3 bathroom, 3 car garage home has an open-concept design that is perfect for anyone. The main living area is spacious and includes a living room, dining room, and kitchen. The kitchen is equipped with stainless steel appliances, a large island, and plenty of counter space. The master bedroom is located near the dining room and has a walk-in closet and private bathroom. The other three bedrooms all have walk-in closets and two offer great access to the second bathroom. The fourth bedroom is next to the laundry room and the third bathroom. The home also comes with a nice-sized patio with plenty of space for entertaining
Sold
Price Unknown
5435 Heron Nest Dr, Baton Rouge, LA 70816
4beds
2,237sqft
Single Family Residence, Residential
Built in 2023
6,534 Square Feet Lot
$354,300 Zestimate®
$--/sqft
$2,710 Estimated rent
Home value
$354,300
$337,000 - $372,000
$2,710/mo
Zestimate® history
Owner options
List your home for rent
$2,710/mo
Rent Zestimate®
Find your next renter with Zillow Rental Manager. Plus, with online applications, you can quickly screen prospective tenants – for free.
$2,710/mo
Rent Zestimate®
Refinance and save
$450/mo
Est. payment
Refinancing to a lower rate could help reduce your monthly payments and save thousands over the life of the loan.
$450/mo
Est. payment
Explore your selling options
Work with a Zillow partner agent
Leverage their expertise and Zillow's premium Showcase listings to get your home seen by more buyers.
Get startedList with your own agent
Get your home in front of millions of buyers by listing it on Zillow.
Learn how to do itSell it yourself
Take full control of how buyers see your home on Zillow by listing For Sale by Owner (FSBO).
List your homeWhat's special
Zillow last checked:
Listing updated:
Listed by:
Juli Jenkins,
Keller Williams Realty-First Choice
Bought with:
Charnell Tademy, 995705050
Keller Williams Realty Premier Partners
Source: ROAM MLS,MLS#: 2023014053
Facts & features
Interior
Bedrooms & bathrooms
- Bedrooms: 4
- Bathrooms: 3
- Full bathrooms: 3
Rooms
- Room types: Bathroom, Bedroom, Breakfast Room, Family Room, Kitchen, Primary Bathroom, Primary Bedroom
Primary bedroom
- Features: Ceiling 9ft Plus, Walk-In Closet(s)
- Level: First
- Area: 227.43
- Width: 13.3
Bedroom 1
- Level: First
- Area: 135.6
- Width: 12
Bedroom 2
- Level: First
- Area: 135.6
- Width: 12
Bedroom 3
- Level: First
- Area: 152.76
- Width: 13.4
Primary bathroom
- Features: Double Vanity, Walk-In Closet(s), Soaking Tub, Shower Combo
Family room
- Level: First
- Area: 313.24
Kitchen
- Features: Kitchen Island, Pantry
- Level: First
- Area: 200.02
Heating
- Central, Electric
Cooling
- Central Air
Appliances
- Included: Elec Stove Con, Gas Cooktop, Dishwasher, Disposal, Microwave, Range/Oven
- Laundry: Electric Dryer Hookup, Inside, Laundry Room
Features
- Ceiling 9'+
- Flooring: Carpet, Other
Interior area
- Total structure area: 3,040
- Total interior livable area: 2,237 sqft
Property
Parking
- Total spaces: 3
- Parking features: 3 Cars Park, Attached, Garage Door Opener
- Has attached garage: Yes
Features
- Stories: 1
- Patio & porch: Covered
- Fencing: None
Lot
- Size: 6,534 Square Feet
- Dimensions: 60 x 110
- Features: Landscaped
Details
- Parcel number: 30850283
Construction
Type & style
- Home type: SingleFamily
- Architectural style: Traditional
- Property subtype: Single Family Residence, Residential
Materials
- Brick Siding, Stucco Siding, Frame
- Foundation: Slab
- Roof: Shingle
Condition
- Never Occupied,Under Construction
- New construction: Yes
- Year built: 2023
Details
- Builder name: D.r. Horton, Inc. - Gulf Coast
- Warranty included: Yes
Utilities & green energy
- Gas: None
- Water: Public
Community & HOA
Community
- Features: Other
- Security: Smoke Detector(s)
- Subdivision: Heron Pointe
HOA
- Has HOA: Yes
- Services included: Common Areas
- HOA fee: $450 annually
Location
- Region: Baton Rouge
Financial & listing details
- Tax assessed value: $335,300
- Annual tax amount: $3,001
- Date on market: 8/22/2023
- Listing terms: Cash,Conventional,FHA,FMHA/Rural Dev,VA Loan
Price history
| Date | Event | Price |
|---|---|---|
| 12/22/2023 | Sold | -- |
Source:  ROAM MLS #2023014053 Report a problem ROAM MLS #2023014053 Report a problem | ||
| 11/18/2023 | Pending sale | $352,900$158/sqft |
Source:  DR Horton Report a problem DR Horton Report a problem | ||
| 8/22/2023 | Listed for sale | $352,900$158/sqft |
Source: ROAM MLS #2023014053 Report a problem | ||
Public tax history
| Year | Property taxes | Tax assessment |
|---|---|---|
| 2025 | $3,001 -0.5% | $33,530 |
| 2024 | $3,015 +211.5% | $33,530 +301.6% |
| 2023 | $968 +208.1% | $8,350 +198.2% |
| 2022 | $314 | $2,800 |
Find assessor info on the county website
Neighborhood: Jones Creek
Nearby homes
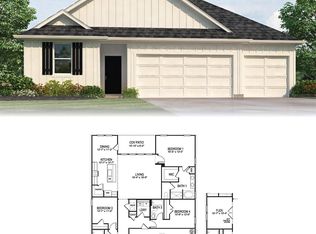
- $--4 bd3 ba1.9k sqft5508 Heron Nest Dr, Baton Rouge, LA 70816Sold
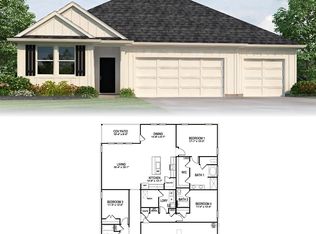
- $--4 bd3 ba2.2k sqft5455 Heron Nest Dr, Baton Rouge, LA 70816Sold
- $--4 bd3 ba1.9k sqft5445 Heron Nest Dr, Baton Rouge, LA 70816Sold

- $--4 bd3 ba1.9k sqft5518 Heron Nest Dr, Baton Rouge, LA 70816Sold
- $207,200-- bd-- ba1.6k sqft11845 Parkview Ct, Baton Rouge, LA 70816Off Market
- $206,700-- bd-- ba1.6k sqft11835 Parkview Ct, Baton Rouge, LA 70816Off Market
- $207,500-- bd-- ba1.3k sqft11844 Parkview Ct, Baton Rouge, LA 70816Off Market
- $207,3003 bd2 ba1.6k sqft11825 Parkview Ct, Baton Rouge, LA 70816Off Market
Nearby schools
GreatSchools rating
- 8/10Parkview Elementary SchoolGrades: PK-5Distance: 0.1 mi
- 7/10Woodlawn Middle SchoolGrades: 6-8Distance: 2 mi
- 3/10Woodlawn High SchoolGrades: 9-12Distance: 2.8 mi
Schools provided by the listing agent
- District: East Baton Rouge
Source: ROAM MLS. This data may not be complete. We recommend contacting the local school district to confirm school assignments for this home.
Get a cash offer in 3 minutes
Find out how much your home could sell for in as little as 3 minutes with a no-obligation cash offer.
Estimated market value
$354,300
Get a cash offer in 3 minutes
Find out how much your home could sell for in as little as 3 minutes with a no-obligation cash offer.
Estimated market value
$354,300
- Louisiana
- East Baton Rouge Parish
- Baton Rouge
- 70816
- Jones Creek
- 5435 Heron Nest Dr
