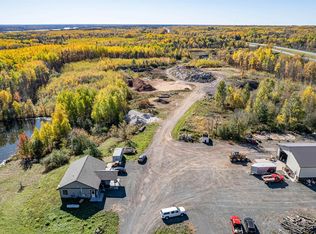
Upper Eau Claire Lake - Newly constructed 2 bedroom, 2 bath maintenance free home on a level perfect sand beach lot with great sunset views! Master Bedroom/Bath has great lake view. Large lakeside patio all on a very private 2 plus acre lot with 108 feet of frontage. Home features In-floor heat, spray foamed insulation, air conditioning, laundry, vaulted ceilings, custom Douglas Hunter blinds and all new appliances. There is also a large 36x45 pole building for storage!
Pending
$795,000
5435 James Road, Barnes, WI 54873
2beds
1,040sqft
Single Family Residence
Built in 2025
2.08 Acres Lot
$792,600 Zestimate®
$764/sqft
$-- HOA
What's special
- 13 days
- 254
- 17
Likely to sell faster than
Zillow last checked:
Listing updated:
Listed by:
Greg Grossi 715-634-7979,
Coldwell Banker Real Estate Consultants
Source: WIREX MLS,MLS#: 1604528 Originating MLS: REALTORS Association of Northwestern WI
Originating MLS: REALTORS Association of Northwestern WIFacts & features
Interior
Bedrooms & bathrooms
- Bedrooms: 2
- Bathrooms: 2
- Full bathrooms: 2
- Main level bedrooms: 2
Primary bedroom
- Level: Main
- Area: 168
- Dimensions: 12 x 14
Bedroom 2
- Level: Main
- Area: 120
- Dimensions: 12 x 10
Kitchen
- Level: Main
- Area: 198
- Dimensions: 18 x 11
Living room
- Level: Main
- Area: 252
- Dimensions: 18 x 14
Heating
- Propane, In-floor
Cooling
- Wall/Sleeve Air, Wall Unit(s)
Appliances
- Included: Dishwasher, Dryer, Microwave, Range/Oven, Range Hood, Refrigerator, Washer
Features
- Ceiling Fan(s)
- Windows: Some window coverings
- Basement: None / Slab,Concrete
Interior area
- Total structure area: 1,040
- Total interior livable area: 1,040 sqft
- Finished area above ground: 1,040
- Finished area below ground: 0
Video & virtual tour
Property
Parking
- Total spaces: 2
- Parking features: 2 Car, Detached
- Garage spaces: 2
Features
- Levels: One
- Stories: 1
- Patio & porch: Patio
- Exterior features: LP Tank
- On waterfront: Yes
- Waterfront features: 101-199 feet, Bottom-Sand, Shore-Beach, Lake, Waterfront
- Body of water: Upper Eau Claire
Lot
- Size: 2.08 Acres
Details
- Additional structures: Pole Building
- Parcel number: 1243
- Zoning: Residential,Shoreline
Construction
Type & style
- Home type: SingleFamily
- Property subtype: Single Family Residence
Materials
- Fiber Cement
Condition
- 0-5 Years
- New construction: No
- Year built: 2025
Utilities & green energy
- Electric: Circuit Breakers
- Sewer: Septic Tank
- Water: Well
Community & HOA
Location
- Region: Barnes
- Municipality: Barnes
Financial & listing details
- Price per square foot: $764/sqft
- Tax assessed value: $477,500
- Annual tax amount: $4,638
- Date on market: 9/1/2026
- Inclusions: Included:ac Wall Unit, Included:ceiling Fans, Included:dishwasher, Included:dryer, Included:lp Tank, Included:microwave, Included:oven/Range, Included:range Hood, Included:refrigerator, Included:washer, Included:window Coverings
- Exclusions: Excluded:boat Lift, Excluded:dock, Excluded:sellers Personal
Estimated market value
$792,600
$753,000 - $832,000
$1,300/mo
Price history
| Date | Event | Price |
|---|---|---|
| 9/2/2026 | Pending sale | $795,000$764/sqft |
Source:  WIREX MLS #1604528 Report a problem WIREX MLS #1604528 Report a problem | ||
| 9/1/2026 | Listed for sale | $795,000+93.9%$764/sqft |
Source: WIREX MLS #1604528 Report a problem | ||
| 10/24/2024 | Sold | $410,000-4.7%$394/sqft |
Source: WIREX MLS #1585913 Report a problem | ||
| 9/28/2024 | Pending sale | $430,000$413/sqft |
Source: WIREX MLS #1585913 Report a problem | ||
| 9/17/2024 | Listed for sale | $430,000$413/sqft |
Source: WIREX MLS #1585913 Report a problem | ||
Public tax history
| Year | Property taxes | Tax assessment |
|---|---|---|
| 2024 | $4,077 +30.3% | $289,800 |
| 2023 | $3,129 +4.7% | $289,800 |
| 2022 | $2,988 +6.6% | $289,800 |
| 2021 | $2,804 +0.4% | $289,800 |
| 2020 | $2,794 -4.1% | $289,800 |
| 2019 | $2,914 +16.3% | $289,800 |
| 2017 | $2,506 -5.5% | $289,800 |
| 2016 | $2,652 -11.2% | $289,800 -17.6% |
| 2015 | $2,985 -12.7% | $351,800 |
| 2013 | $3,421 +4% | $351,800 |
| 2011 | $3,289 -1.7% | $351,800 |
| 2010 | $3,344 +3.9% | $351,800 |
| 2009 | $3,220 | $351,800 |
Find assessor info on the county website
Monthly payment
Est. payment
Payment breakdown
Explore the cost of this home by adjusting the details. Changes won't be saved.Climate risks
Neighborhood: 54873
Nearby schools
Schools provided by the listing agent
- District: Drummond
Source: WIREX MLS. This data may not be complete. We recommend contacting the local school district to confirm school assignments for this home.
Similar homes
- $645,0003 bd2 ba1.2k sqft44035 County Highway D, Cable, WI 54821Active
 MLS ID #1605026, Scott McKinney. WIREX MLS
 - $875,0002 bd1 ba1.2k sqft9346 E Wasko Rd, Solon Springs, WI 54873For Sale
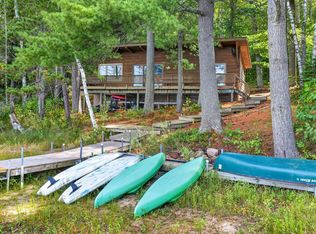
 MLS ID #6122452, Mollie Maruca, RE/MAX Results. Lake Superior Area Realtors as distributed by MLS GRID
 - $525,0002 bd1 ba800 sqft17305 Pioneer Rd, Cable, WI 54821For Sale
 MLS ID #7141946, Elizabeth Donohue, RE/MAX Results. NorthstarMLS as distributed by MLS GRID
 - $719,0002 bd1 ba600 sqft48285 Lake Knotting Lane, Cable, WI 54821Active
 MLS ID #1602071, Scott McKinney. WIREX MLS
 - $449,9002 bd1 ba1k sqft12997 E Mail Rd, Gordon, WI 54838For SaleMLS ID #7098557, Scott A Nelson, Timber Ghost Realty, LLC. NorthstarMLS as distributed by MLS GRID
- $499,0002 bd1 ba553 sqft16137 W Hard Rock Cir, Hayward, WI 54843For SaleMLS ID #7064242, Courtney H. Johnson, Edina Realty, Inc.. NorthstarMLS as distributed by MLS GRID
