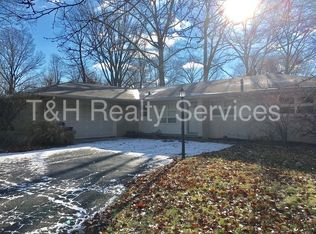
Welcome to your new home in the highly desired Ivy Hills! This charming 3 bed, 2 bath home boasts beautiful hardwood floors throughout, creating a warm and inviting atmosphere. As you enter the home, you are greeted by a cozy fireplace, perfect for those chilly nights when you want to curl up with a good book or enjoy a cup of hot cocoa. The open floor plan allows for easy flow between the living room, dining area, and kitchen, making it ideal for entertaining friends and family. The kitchen features updated appliances and plenty of counter space for meal prep. You will love cooking and baking in this bright and airy space. The home also features a newer roof and windows, providing peace of mind and energy efficiency. The all brick exterior adds to the home's durability and timeless appeal. Step outside onto the expansive lot and you will find a well-maintained yard with plenty of space for outdoor activities and gardening. The wrap-around driveway offers ample parking for guests or multiple vehicles, making hosting gatherings a breeze. Ivy Hills is known for its friendly atmosphere and strong sense of community. Conveniently located near shopping, restaurants, and schools, this home offers easy access to all the amenities you need. Whether you are running errands or dining out, everything you need is just a short drive away. Don't miss your chance to own this gem in Ivy Hills!
Sold
$370,000
5435 Kilmer Ln, Indianapolis, IN 46250
3beds
1,914sqft
Residential, Single Family Residence
Built in 1959
0.6 Acres Lot
$388,900 Zestimate®
$193/sqft
$2,192 Estimated rent
Home value
$388,900
$369,000 - $408,000
$2,192/mo
Zestimate® history
Owner options
List your home for rent
$2,192/mo
Rent Zestimate®
Find your next renter with Zillow Rental Manager. Plus, with online applications, you can quickly screen prospective tenants – for free.
$2,192/mo
Rent Zestimate®
Refinance and save
$2,456/mo
Est. payment
Refinancing to a lower rate could help reduce your monthly payments and save thousands over the life of the loan.
$2,456/mo
Est. payment
Explore your selling options
Work with a Zillow partner agent
Leverage their expertise and Zillow's premium Showcase listings to get your home seen by more buyers.
Get startedList with your own agent
Get your home in front of millions of buyers by listing it on Zillow.
Learn how to do itSell it yourself
Take full control of how buyers see your home on Zillow by listing For Sale by Owner (FSBO).
List your homeWhat's special
Open floor planExpansive lotWell-maintained yardNewer roofUpdated appliancesCozy fireplaceBeautiful hardwood floors throughout
Zillow last checked:
Listing updated:
Listed by:
Rick Elson 317-490-5646,
CENTURY 21 Scheetz,
John Creamer,
CENTURY 21 Scheetz
Bought with:
Craig Greenwood
Trueblood Real Estate
Source: MIBOR as distributed by MLS GRID,MLS#: 21963437
Facts & features
Interior
Bedrooms & bathrooms
- Bedrooms: 3
- Bathrooms: 2
- Full bathrooms: 2
- Main level bathrooms: 2
- Main level bedrooms: 3
Primary bedroom
- Features: Hardwood
- Level: Main
- Area: 204 Square Feet
- Dimensions: 17x12
Bedroom 2
- Features: Hardwood
- Level: Main
- Area: 165 Square Feet
- Dimensions: 11x15
Bedroom 3
- Features: Hardwood
- Level: Main
- Area: 132 Square Feet
- Dimensions: 12x11
Other
- Features: Vinyl
- Level: Main
- Area: 72 Square Feet
- Dimensions: 12x6
Dining room
- Features: Hardwood
- Level: Main
- Area: 81 Square Feet
- Dimensions: 9x9
Family room
- Features: Hardwood
- Level: Main
- Area: 414 Square Feet
- Dimensions: 23x18
Kitchen
- Features: Hardwood
- Level: Main
- Area: 84 Square Feet
- Dimensions: 12x7
Living room
- Features: Hardwood
- Level: Main
- Area: 294 Square Feet
- Dimensions: 21x14
Heating
- Baseboard, Hot Water
Cooling
- Has cooling: Yes
Appliances
- Included: Electric Cooktop, Dishwasher, Dryer, Electric Water Heater, Disposal, Microwave, Double Oven, Refrigerator, Washer
- Laundry: Main Level
Features
- Ceiling Fan(s), Hardwood Floors
- Flooring: Hardwood
- Has basement: No
- Number of fireplaces: 1
- Fireplace features: Living Room
Interior area
- Total structure area: 1,914
- Total interior livable area: 1,914 sqft
Property
Parking
- Total spaces: 2
- Parking features: Attached, Side Load Garage, Storage
- Attached garage spaces: 2
Features
- Levels: One
- Stories: 1
- Exterior features: Basketball Court
Lot
- Size: 0.6 Acres
- Features: Mature Trees
Details
- Parcel number: 490221113028000800
- Special conditions: Estate
- Horse amenities: None
Construction
Type & style
- Home type: SingleFamily
- Architectural style: Ranch
- Property subtype: Residential, Single Family Residence
Materials
- Brick
- Foundation: Block
Condition
- New construction: No
- Year built: 1959
Utilities & green energy
- Water: Municipal/City
Community & HOA
Community
- Subdivision: Ivy Hills
HOA
- Has HOA: No
Location
- Region: Indianapolis
Financial & listing details
- Price per square foot: $193/sqft
- Tax assessed value: $300,000
- Annual tax amount: $3,142
- Date on market: 2/20/2024
- Cumulative days on market: 4 days
Price history
| Date | Event | Price |
|---|---|---|
| 3/25/2024 | Sold | $370,000+2.8%$193/sqft |
Source:  MIBOR as distributed by MLS GRID #21963437 Report a problem MIBOR as distributed by MLS GRID #21963437 Report a problem | ||
| 2/24/2024 | Pending sale | $360,000$188/sqft |
Source: MIBOR as distributed by MLS GRID #21963437 Report a problem | ||
| 2/20/2024 | Listed for sale | $360,000$188/sqft |
Source: MIBOR as distributed by MLS GRID #21963437 Report a problem | ||
Public tax history
| Year | Property taxes | Tax assessment |
|---|---|---|
| 2025 | $3,764 +12.7% | $300,000 +3.9% |
| 2024 | $3,341 -1.4% | $288,700 +6.7% |
| 2023 | $3,387 +7.8% | $270,600 +6% |
| 2022 | $3,142 +11.4% | $255,200 +7.6% |
| 2021 | $2,821 +8.7% | $237,200 +5% |
| 2020 | $2,596 +5.7% | $225,800 +2% |
| 2019 | $2,456 -28.9% | $221,300 +3.2% |
| 2018 | $3,456 +55.4% | $214,400 +4.2% |
| 2017 | $2,224 +21.8% | $205,700 +4% |
| 2016 | $1,825 +1.7% | $197,800 +4.7% |
| 2014 | $1,795 +13.8% | $188,900 +5.3% |
| 2013 | $1,577 | $179,400 +2.6% |
| 2012 | $1,577 | $174,900 -1% |
| 2011 | -- | $176,700 |
| 2010 | $1,497 +11.1% | $176,700 -2.4% |
| 2009 | $1,347 | $181,000 +1.8% |
| 2007 | -- | $177,800 -5.9% |
| 2006 | -- | $188,900 +29.3% |
| 2005 | -- | $146,100 |
| 2004 | -- | $146,100 |
| 2003 | -- | $146,100 +101.5% |
| 2002 | -- | $72,500 +200% |
| 2001 | -- | $24,170 |
| 2000 | -- | $24,170 |
Find assessor info on the county website
Neighborhood: Allisonville
Nearby homes
- $364,0004 bd3 ba1.7k sqft5505 Kilmer Ln, Indianapolis, IN 46250Off Market
- $467,3005 bd4 ba2.7k sqft5425 Kilmer Ln, Indianapolis, IN 46250Off Market
- $368,2003 bd2 ba2k sqft5510 E 79th St, Indianapolis, IN 46250Off Market
- $200,0003 bd3 ba2.2k sqft5450 E 79th St, Indianapolis, IN 46250Sold
- $259,7003 bd0 ba1.5k sqft5430 Kilmer Ln, Indianapolis, IN 46250Off Market
- $326,4004 bd1 ba2.3k sqft5520 E 79th St, Indianapolis, IN 46250Off Market
- $296,400-- bd1 ba1.9k sqft5515 Kilmer Ln, Indianapolis, IN 46250Off Market
- $254,4003 bd0 ba1.8k sqft5420 Kilmer Ln, Indianapolis, IN 46250Off Market
Nearby schools
GreatSchools rating
- 6/10Allisonville Elementary SchoolGrades: K-5Distance: 0.6 mi
- 9/10Eastwood Middle SchoolGrades: 6-8Distance: 2.3 mi
- 6/10North Central High SchoolGrades: 9-12Distance: 2.9 mi
Schools provided by the listing agent
- Elementary: Allisonville Elementary School
- Middle: Eastwood Middle School
- High: North Central High School
Source: MIBOR as distributed by MLS GRID. This data may not be complete. We recommend contacting the local school district to confirm school assignments for this home.
Get a cash offer in 3 minutes
Find out how much your home could sell for in as little as 3 minutes with a no-obligation cash offer.
Estimated market value
$388,900
Get a cash offer in 3 minutes
Find out how much your home could sell for in as little as 3 minutes with a no-obligation cash offer.
Estimated market value
$388,900
- Indiana
- Marion County
- Indianapolis
- 46250
- Allisonville
- 5435 Kilmer Ln
