Built in 2021 and meticulously maintained, this 4 bedroom 2 bath home with an Extended screened-in lanai and a Fullfenced-inin backyard is Move In Ready and Priced to Sell! The spacious and popular Freeport floorplan by DR Horton offers convenience and comfort with 1485 sq ft of heated living space and a total of 2188 sq ft of living space for your enjoyment. When you arrive, the first thing you'll notice is the upgraded landscaping that highlights the front sidewalk and entryway. The three guest bedrooms are carpeted and located towards the front of the home, ideal for guests, family members, and/or flex space while the primary bedroom is located at the back of the home, overlooking the spacious and serene backyard. The Open Floorplan connects the kitchen, the dining area, and the main living area together which allows room for entertaining and comfort. All of the main living areas are covered in ceramic tile, perfect for durability, functionality, and style. The kitchen boasts granite countertops, stainless steel appliances, modern backsplash, and a pantry for your food storage and convenience. Two pendant lights highlight the granite island and showcase an oversized stainless steel single-basin sink. As you step through the sliding doors leading out to the extended screened-in lanai, you'll fall in love with the upgraded landscaping and tropical oasis that awaits you! The Fully Fenced-In backyard offers privacy and plenty of room for a future pool or whatever you desire. Creek Preserve offers a LOW HOA and CDD. Amenities include a community resort-style pool, lap lanes for swimming, a playground, and a basketball court. Located near Hwy 301 and 75 and surrounded by shopping, restaurants, hospitals, conservation parks, and preserves, this is an ideal location.
Sold for $337,000
$337,000
5435 Logan Cave Ave, Wimauma, FL 33598
4beds
1,492sqft
Single Family Residence
Built in 2021
6,341 Square Feet Lot
$301,300 Zestimate®
$226/sqft
$2,102 Estimated rent
Home value
$301,300
$286,000 - $316,000
$2,102/mo
Zestimate® history
Owner options
List your home for rent
$2,102/mo
Rent Zestimate®
Find your next renter with Zillow Rental Manager. Plus, with online applications, you can quickly screen prospective tenants – for free.
$2,102/mo
Rent Zestimate®
Refinance and save
$2,336/mo
Est. payment
Refinancing to a lower rate could help reduce your monthly payments and save thousands over the life of the loan.
$2,336/mo
Est. payment
Explore your selling options
Work with a Zillow partner agent
Leverage their expertise and Zillow's premium Showcase listings to get your home seen by more buyers.
Get startedList with your own agent
Get your home in front of millions of buyers by listing it on Zillow.
Learn how to do itSell it yourself
Take full control of how buyers see your home on Zillow by listing For Sale by Owner (FSBO).
List your homeWhat's special
Basketball courtGranite islandTropical oasisFlex spaceCeramic tileCreek preserveFront sidewalk
Zillow last checked:
Listing updated:
Listed by:
Kalani Hayman 813-785-8289,
CENTURY 21 BEGGINS ENTERPRISES 813-658-2121
Bought with:
Rob Nunez, 3500316
DALTON WADE INC
Source: Stellar MLS,MLS#: T3515447 Originating MLS: Tampa
Originating MLS: Tampa
Facts & features
Interior
Bedrooms & bathrooms
- Bedrooms: 4
- Bathrooms: 2
- Full bathrooms: 2
Primary bedroom
- Features: Walk-In Closet(s)
- Level: First
- Dimensions: 12x12
Bedroom 2
- Features: Built-in Closet
- Level: First
- Dimensions: 11x10
Bedroom 3
- Features: Built-in Closet
- Level: First
- Dimensions: 10x10
Bedroom 4
- Features: Built-in Closet
- Level: First
- Dimensions: 10x9
Foyer
- Level: First
Great room
- Level: First
- Dimensions: 21x12
Kitchen
- Features: Granite Counters, Kitchen Island, Pantry
- Level: First
Heating
- Central
Cooling
- Central Air
Appliances
- Included: Dishwasher, Disposal, Microwave, Range, Refrigerator
- Laundry: Other
Features
- Ceiling Fan(s), Open Floorplan, Walk-In Closet(s)
- Flooring: Carpet, Ceramic Tile
- Has fireplace: No
Interior area
- Total structure area: 2,188
- Total interior livable area: 1,492 sqft
Property
Parking
- Total spaces: 2
- Parking features: Garage - Attached
- Attached garage spaces: 2
Features
- Levels: One
- Stories: 1
- Patio & porch: Patio, Screened
- Exterior features: Irrigation System, Sidewalk
- Fencing: Fenced,Vinyl
Lot
- Size: 6,341 Square Feet
- Dimensions: 50 x 127
- Features: Landscaped, Sidewalk
- Residential vegetation: Trees/Landscaped
Details
- Parcel number: U043220C3400000000575.0
- Zoning: PD
- Special conditions: None
Construction
Type & style
- Home type: SingleFamily
- Architectural style: Ranch
- Property subtype: Single Family Residence
Materials
- Block, Stucco
- Foundation: Slab
- Roof: Shingle
Condition
- New construction: No
- Year built: 2021
Details
- Builder model: Freeport
- Builder name: DR Horton
Utilities & green energy
- Sewer: Public Sewer
- Water: Public
- Utilities for property: BB/HS Internet Available, Cable Connected, Electricity Connected, Sewer Connected, Water Connected
Community & HOA
Community
- Features: Playground, Pool
- Pet fee: $0 monthly
- Subdivision: CREEK PRESERVE PH 1 6-8
HOA
- Has HOA: Yes
- Amenities included: Playground, Pool
- HOA fee: $7 monthly
- HOA name: CREEK PRESERVE
Location
- Region: Wimauma
Financial & listing details
- Price per square foot: $226/sqft
- Tax assessed value: $248,632
- Annual tax amount: $7,188
- Date on market: 4/1/2024
- Cumulative days on market: 35 days
- Listing terms: Cash,Conventional,FHA,VA Loan
- Ownership: Fee Simple
- Total actual rent: 0
- Electric utility on property: Yes
- Road surface type: Paved
Price history
| Date | Event | Price |
|---|---|---|
| 11/13/2024 | Listing removed | $304,990-9.5%$204/sqft |
Source:  Stellar MLS #T3309650 Report a problem Stellar MLS #T3309650 Report a problem | ||
| 5/31/2024 | Sold | $337,000-5.6%$226/sqft |
Source: Stellar MLS #T3515447 Report a problem | ||
| 5/6/2024 | Pending sale | $357,000$239/sqft |
Source: Stellar MLS #T3515447 Report a problem | ||
| 4/1/2024 | Listed for sale | $357,000+17.1%$239/sqft |
Source: Stellar MLS #T3515447 Report a problem | ||
| 11/16/2021 | Sold | $304,990$204/sqft |
Source: Public Record Report a problem | ||
| 9/19/2021 | Pending sale | $304,990$204/sqft |
Source:  DR Horton #T3309650 Report a problem DR Horton #T3309650 Report a problem | ||
| 9/18/2021 | Listed for sale | $304,990$204/sqft |
Source: DR Horton #T3309650 Report a problem | ||
| 9/18/2021 | Pending sale | $304,990$204/sqft |
Source: Stellar MLS #T3309650 Report a problem | ||
| 9/17/2021 | Price change | $304,990-1.6%$204/sqft |
Source: Stellar MLS #T3309650 Report a problem | ||
| 9/9/2021 | Price change | $309,990-1.6%$208/sqft |
Source: Stellar MLS #T3309650 Report a problem | ||
| 9/1/2021 | Price change | $314,990-1.6%$211/sqft |
Source: Stellar MLS #T3309650 Report a problem | ||
| 8/27/2021 | Price change | $319,990-1.5%$214/sqft |
Source: Stellar MLS #T3309650 Report a problem | ||
| 8/18/2021 | Price change | $324,990-2.1%$218/sqft |
Source: Stellar MLS #T3309650 Report a problem | ||
| 8/4/2021 | Price change | $331,990+2.2%$223/sqft |
Source: Stellar MLS #T3309650 Report a problem | ||
| 7/29/2021 | Price change | $324,990-1.5%$218/sqft |
Source: Stellar MLS #T3309650 Report a problem | ||
| 7/22/2021 | Price change | $329,990-3.5%$221/sqft |
Source: Stellar MLS #T3309650 Report a problem | ||
| 7/12/2021 | Price change | $341,990-2.8%$229/sqft |
Source: Stellar MLS #T3309650 Report a problem | ||
| 6/30/2021 | Listed for sale | $351,990+6.7%$236/sqft |
Source: Stellar MLS #T3309650 Report a problem | ||
| 6/17/2021 | Listing removed | -- |
Source: Stellar MLS #T3309650 Report a problem | ||
| 6/14/2021 | Price change | $329,990+3.1%$221/sqft |
Source: Stellar MLS #T3309650 Report a problem | ||
| 6/8/2021 | Price change | $319,990+0.9%$214/sqft |
Source: Stellar MLS #T3309650 Report a problem | ||
| 6/1/2021 | Price change | $316,990+1%$212/sqft |
Source: Stellar MLS #T3309650 Report a problem | ||
| 5/30/2021 | Listed for sale | $313,990$210/sqft |
Source: Stellar MLS #T3309650 Report a problem | ||
Public tax history
| Year | Property taxes | Tax assessment |
|---|---|---|
| 2025 | $7,724 +3.1% | $248,632 |
| 2024 | $7,494 +4.3% | $248,632 -3.6% |
| 2023 | $7,188 -4.3% | $257,900 +12.7% |
| 2022 | $7,514 +214.9% | $228,821 +3508.6% |
| 2021 | $2,386 | $6,341 |
Find assessor info on the county website
Neighborhood: 33598
Nearby homes
- $377,8005 bd3 ba2.9k sqft5433 Logan Cave Ave, Wimauma, FL 33598Off Market
- $372,1005 bd3 ba2.6k sqft5439 Logan Cave Ave, Wimauma, FL 33598Off Market
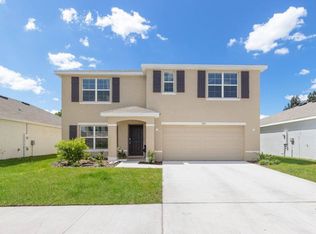
- $304,200-- bd2 ba1.6k sqft5441 Logan Cave Ave, Wimauma, FL 33598Off Market
- $366,100-- bd3 ba2.6k sqft5405 Logan Cave Ave, Wimauma, FL 33598Off Market
- $308,6004 bd2 ba1.8k sqft5484 Logan Cave Ave, Wimauma, FL 33598Off Market
- $287,100-- bd2 ba1.5k sqft5497 Logan Cave Ave, Wimauma, FL 33598Off Market
- $200,0003 bd1 ba1.2k sqft101 9th St, Wimauma, FL 33598Sold
- $307,700-- bd2 ba1.6k sqft5419 Logan Cave Ave, Wimauma, FL 33598Off Market
Nearby schools
GreatSchools rating
- 1/10Wimauma Elementary SchoolGrades: PK-5Distance: 0.9 mi
- 2/10Shields Middle SchoolGrades: 6-8Distance: 3.9 mi
- 3/10Jule F Sumner High SchoolGrades: 9-12Distance: 3.7 mi
Get a cash offer in 3 minutes
Find out how much your home could sell for in as little as 3 minutes with a no-obligation cash offer.
Estimated market value
$301,300
Get a cash offer in 3 minutes
Find out how much your home could sell for in as little as 3 minutes with a no-obligation cash offer.
Estimated market value
$301,300
- Florida
- Hillsborough County
- Wimauma
- 33598
- 5435 Logan Cave Ave
Nearby cities
Nearby zip codes
Other Wimauma Topics
