Skip main navigation
Sold for $620,000
  • $620,000

    5435 Lomax Way, Woodbridge, VA 22193

    3beds
    2,535sqft
    Single Family Residence
    Built in 1988
    0.29 Acres Lot
    $621,200 Zestimate®
    $245/sqft
    $3,188 Estimated rent

    Home value

    $621,200

    $578,000 - $665,000

    $3,188/mo

    Zestimate® history
    Loading
    Loading...

    Owner options

    List your home for rent

    $3,188/mo

    Rent Zestimate®

    Find your next renter with Zillow Rental Manager. Plus, with online applications, you can quickly screen prospective tenants – for free.

    Learn more

    $3,188/mo

    Rent Zestimate®

    Refinance and save

    $4,011/mo

    Est. payment

    Refinancing to a lower rate could help reduce your monthly payments and save thousands over the life of the loan.

    See today's rates

    $4,011/mo

    Est. payment

    Explore your selling options

    Work with a Zillow partner agent

    Leverage their expertise and Zillow's premium Showcase listings to get your home seen by more buyers.

    Get started

    List with your own agent

    Get your home in front of millions of buyers by listing it on Zillow.

    Learn how to do it

    Sell it yourself

    Take full control of how buyers see your home on Zillow by listing For Sale by Owner (FSBO).

    List your home

    What's special

    Three generously sized bedroomsPrivate ensuite bathUpgraded cabinetryExpansive deckWalk-in closetUpdated kitchenStainless steel appliances
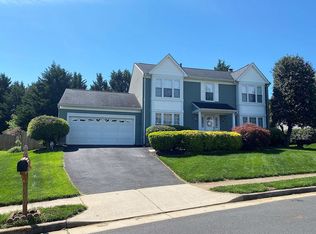
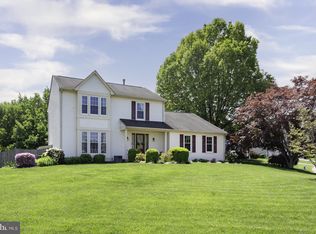
    Welcome to your new home! This beautiful 3-bedroom, 3.5-bath home offers the perfect blend of comfort and elegance. From the moment you step inside, you’ll appreciate the warmth of the hardwood floors throughout the main level and the inviting layout designed for both everyday living and entertaining. The updated kitchen features stainless steel appliances, upgraded cabinetry, a spacious island with ample prep and storage space, and room for a table, ideal for family meals or casual gatherings. The large family room boasts a dramatic vaulted ceiling, creating an open and airy atmosphere perfect for relaxing or hosting guests. Upstairs, you’ll find three generously sized bedrooms, including a spacious primary suite with hardwood flooring, a walk-in closet, and a private ensuite bath. The fully finished basement offers a large open recreation area plus a bonus room, providing flexible space for a home office, gym, or guest area. Step outside to enjoy the expansive deck and huge patio, perfect for outdoor entertaining. The oversized yard offers plenty of room for kids, pets, and gatherings. Conveniently located within walking distance to shopping, this home truly has it all. Major updates provide peace of mind: Roof (2023), HVAC (2023), Hot Water Heater (2024), Furnace with blue light technology (2025), Washer & Dryer (2025), Refrigerator (2025). Home was power washed in 2025 and is move-in ready! Don’t miss this incredible opportunity, schedule your showing today!

    Zillow last checked:

    Listing updated:

    Listed by:

    Tom Sklopan 703-945-7002,

    Century 21 Accent Homes,

    Listing Team: Century 21 Accent Homes Property Management

    Bought with:

    Hayley Park, 0225259592

    Pacific Realty

    Source: Bright MLS,MLS#: VAPW2112942MLS Logo

    Facts & features

    Interior

    Bedrooms & bathrooms
    • Bedrooms: 3
    • Bathrooms: 4
    • Full bathrooms: 3
    • 1/2 bathrooms: 1
    • Main level bathrooms: 1
    Basement
    • Area: 750
    Heating
    • Forced Air, Natural Gas
    Cooling
    • Central Air, Electric
    Appliances
    • Included: Microwave, Dishwasher, Disposal, Dryer, Exhaust Fan, Refrigerator, Stainless Steel Appliance(s), Cooktop, Washer, Gas Water Heater
    Features
    • Attic, Breakfast Area, Ceiling Fan(s), Dining Area, Family Room Off Kitchen, Store/Office, Walk-In Closet(s), Dry Wall
    • Flooring: Hardwood, Ceramic Tile, Carpet, Wood
    • Basement: Other
    • Has fireplace: No
    Interior area
    • Total structure area: 2,610
    • Total interior livable area: 2,535 sqft
    • Finished area above ground: 1,860
    • Finished area below ground: 675

    Property

    Parking
    • Total spaces: 2
    • Parking features: Garage Faces Front, Garage Door Opener, Attached, Driveway, On Street
    • Attached garage spaces: 2
    • Has uncovered spaces: Yes
    Accessibility
    • Accessibility features: None
    Features
    • Levels: Three
    • Stories: 3
    • Patio & porch: Deck, Patio
    • Pool features: None
    Lot
    • Size: 0.29 Acres
    Details
    • Additional structures: Above Grade, Below Grade
    • Parcel number: 8091560000
    • Zoning: R4
    • Special conditions: Standard

    Construction

    Type & style
    • Home type: SingleFamily
    • Architectural style: Colonial
    • Property subtype: Single Family Residence
    Materials
    • Vinyl Siding
    • Foundation: Concrete Perimeter
    • Roof: Shingle
    Condition
    • New construction: No
    • Year built: 1988

    Utilities & green energy

    • Sewer: Public Sewer
    • Water: Public

    Community & neighborhood

    Location
    • Region: Woodbridge
    • Subdivision: Stratford Glen

    HOA & financial

    HOA
    • Has HOA: Yes
    • HOA fee: $250 semi-annually
    • Services included: Snow Removal, Trash
    • Association name: STRATFORD GLEN

    Other

    Other facts
    • Listing agreement: Exclusive Right To Sell
    • Listing terms: Cash,Conventional,FHA,VA Loan
    • Ownership: Fee Simple

    Price history

    DateEventPrice
    4/15/2026Sold$620,000-0.8%$245/sqft
    Source: Bright MLS #VAPW2112942 Report a problem
    3/18/2026Contingent$625,000$247/sqft
    Source: Bright MLS #VAPW2112942 Report a problem
    2/26/2026Listed for sale$625,000+6.7%$247/sqft
    Source: Bright MLS #VAPW2112942 Report a problem
    5/8/2023Sold$586,000+3%$231/sqft
    Source: Bright MLS #VAPW2048546 Report a problem
    4/15/2023Pending sale$569,000$224/sqft
    Source: Bright MLS #VAPW2048546 Report a problem
    4/13/2023Listed for sale$569,000+21.1%$224/sqft
    Source: Bright MLS #VAPW2048546 Report a problem
    4/20/2021Sold$470,000$185/sqft
    Source: Public Record Report a problem
    3/22/2021Pending sale$470,000+19.9%$185/sqft
    Source: Weichert Pro #VAPW517236 Report a problem
    5/18/2018Listing removed$2,400$1/sqft
    Source: Weichert Realtors Report a problem
    4/20/2018Listed for rent$2,400$1/sqft
    Source: Weichert, Realtors Report a problem
    8/5/2014Listing removed$391,900$155/sqft
    Source: Owner Report a problem
    3/25/2014Listed for sale$391,900+7.4%$155/sqft
    Source: Owner Report a problem
    3/24/2014Sold$365,000-6.3%$144/sqft
    Source: Agent Provided Report a problem
    1/29/2014Price change$389,500-0.6%$154/sqft
    Source: Owner Report a problem
    1/24/2014Listed for sale$391,900+12.3%$155/sqft
    Source: Owner Report a problem
    9/26/2012Sold$349,000-2.8%$138/sqft
    Source: Public Record Report a problem
    7/14/2012Listed for sale$359,000+115%$142/sqft
    Source: RE/MAX Allegiance #PW7884548 Report a problem
    9/16/1994Sold$167,000$66/sqft
    Source: Public Record Report a problem

    Public tax history

    YearProperty taxesTax assessment
    2025$5,672 +7.6%$578,500 +9.1%
    2024$5,274 +1.5%$530,300 +6.2%
    2023$5,196 +0.4%$499,400 +9.3%
    2022$5,174 +2.5%$456,900 +10.7%
    2021$5,050 +6.7%$412,600 +7.8%
    2020$4,732 +109%$382,800 +2.1%
    2019$2,263 -48%$374,900 +3.9%
    2018$4,355 +0.7%$360,700 +0.6%
    2017$4,327 +1.6%$358,600 +3.3%
    2016$4,257 -1.3%$347,100 +0.2%
    2015$4,313 $346,500 +0.6%
    2014$4,313 $344,300 +15.3%
    2013-- $298,600 +1.2%
    2012-- $295,100 +13%
    2010-- $261,200 -1.4%
    2009-- $264,900 -22.5%
    2008-- $341,700 -12.4%
    2007-- $389,900 -13.2%
    2006-- $449,100 +22.5%
    2005-- $366,700 +20.7%
    2004-- $303,700 +22.6%
    2003-- $247,700 +18.1%
    2002-- $209,800 +10.5%
    2001-- $189,900

    Find assessor info on the county website

    Neighborhood: Stratford Glen

    Nearby schools

    GreatSchools rating
    Schools provided by the listing agent
    • High: Hylton
    • District: Prince William County Public Schools

    Source: Bright MLS. This data may not be complete. We recommend contacting the local school district to confirm school assignments for this home.

    Get a cash offer in 3 minutes
    Find out how much your home could sell for in as little as 3 minutes with a no-obligation cash offer.
    Estimated market value
    $621,200
    Get a cash offer in 3 minutes
    Find out how much your home could sell for in as little as 3 minutes with a no-obligation cash offer.
    Estimated market value
    $621,200