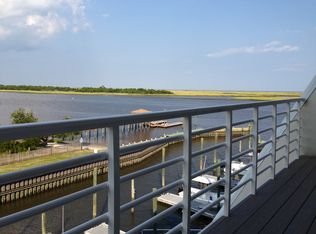
Set within the sought-after waterfront community of Tangle Oaks, this beautifully renovated and impeccably maintained townhome is designed for those who truly embrace life on the water. Surrounded by mature live oaks and breathtaking views of the Intracoastal Waterway and Masonboro Island, this home offers a quiet, intimate coastal lifestyle, where days begin and end on the water. Best of all, it is one of only a few units with the deeded 30' boat slip at your back door! Thoughtfully designed across all levels for both everyday living and entertaining, the home flows seamlessly onto covered porches; perfect for morning coffee, amazing sunrises, and soaking in the ever-changing coastal backdrop. The main living level features an open, airy layout anchored by a completely renovated kitchen with high-end appliances, custom cabinetry, and a clean, timeless coastal aesthetic. Upstairs, three well-appointed bedrooms and two updated bathrooms provide comfort and privacy. The primary suite serves as a tranquil retreat, where water views and gentle coastal breezes create a true sense of escape. Each bathroom has been tastefully updated, showcasing quality craftsmanship and attention to detail throughout. The flexible first-floor space, complete with a full bath, offers endless possibilities as a guest suite, home office, or secondary living area - ideal for today's evolving lifestyles. For added peace of mind, recent upgrades include fresh interior paint, all-new Pella windows and doors, new wood flooring, Azek decking, and new HVAC systems installed in 2023. Residents of Tangle Oaks enjoy access to a private marina with deeded boat slips, a resort-style pool, tennis courts, scenic waterside walkways, picnic areas, and boat and trailer storage. While tucked away in a serene setting, this exceptional location is just minutes from Wrightsville Beach, Masonboro Island, and Wilmington's premier dining and shopping.
Sold for $1,180,000
Zillow last checked:
Listing updated:
Bought with:
Christine M Carr, 295082
Coldwell Banker Sea Coast Advantage
Source: Hive MLS,MLS#: 100553448 Originating MLS: Cape Fear Realtors MLS, Inc.
Originating MLS: Cape Fear Realtors MLS, Inc.Price history
| Date | Event | Price |
|---|---|---|
| 5/14/2026 | Sold | $1,180,000-0.4%$575/sqft |
Source:  Hive MLS #100553448 Report a problem Hive MLS #100553448 Report a problem | ||
| 3/23/2026 | Contingent | $1,185,000$577/sqft |
Source: Hive MLS #100553448 Report a problem | ||
| 3/22/2026 | Price change | $1,185,000-4%$577/sqft |
Source: Hive MLS #100553448 Report a problem | ||
| 2/27/2026 | Price change | $1,235,000-3.9%$602/sqft |
Source: Hive MLS #100553448 Report a problem | ||
| 2/9/2026 | Listed for sale | $1,285,000$626/sqft |
Source: Hive MLS #100553448 Report a problem | ||
Nearby homes
- $1,154,4004 bd3 ba1.9k sqft5433 Marina Club Dr, Wilmington, NC 28409Off Market
- $1,180,0004 bd4 ba2k sqft5435 Marina Club Dr, Wilmington, NC 28409Sold
- $1,071,6004 bd4 ba2k sqft5437 Marina Club Dr, Wilmington, NC 28409Off Market

- $1,008,6004 bd3 ba1.9k sqft5439 Marina Club Dr, Wilmington, NC 28409Off Market
Get a cash offer in 3 minutes
Find out how much your home could sell for in as little as 3 minutes with a no-obligation cash offer.
Estimated market value
$1,174,000
