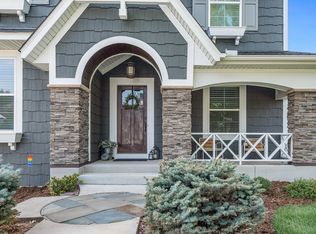
Impeccable Zeigler custom built home. Located in Hampton Hills offering neighborhood park, access to Northwest Greenway and picturesque Lake Pomerleau. Upscale finishes througout: hardwood floors, main level 9ft ceilings and enameled woodwork. Gourmet kitchen: stainless steel appliances, granite, island with breakfast bar and walk-in pantry. Incredible mudroom/lockers/work station. Large bonus room. Bedroom level laundry. Master bath walk-in shower, 2 shower heads and jet tub. Lower level walk-out of 1400 of additional sq ft ~ future near 4600 sq ft home! Finished oversized garage!Main Level* The look of prestige is captured in this stately Zeigler Custom Homes built two-story with welcoming front walk which is enhanced by beautiful landscaping.* Gourmet kitchen with extensive cabinetry, granite center island with sink, hardwood floors, double ovens, cooktop, dramatic tile backsplash, granite countertops, pendant and recessed lights, under cabinet lights, walk in pantry and all stainless steel appliances including amazing full freezer side-by-side refrigerator unit.* Sun-filled dinette offers buffet bar with granite counters, under-cabinet lights ~ perfect open floor plan for entertaining.* Family room highlights stone surround gas fireplace flanked by built-ins and arched decor with lights, recessed lights and incredible wall-of-windows with backyard views. * Office offers large glass pained door and windows with front yard views.* Mud room with walk-in closet, window, custom cubbies with drawers, coat hooks, workstation, tile floor and garage access.* 1/2 bath with tile floor, window and granite counter tops.Upper Level* Master suite features deep recessed ceiling with fan, recessed lights and windows with serene backyard views. Luxurious private bath features double sink vanity with marble counters, windows, tile surround whirlpool tub, tiled walk-in shower with 2 shower heads, private water closet, linen cabinet for storage and large walk-in closet. * Four bedrooms on one level with so much to offer.* Large bonus room with ceiling fan, windows with front and backyard views and piano window.* Full Jack & Jill bath with double sink vanity, marble counter top, tile floor, private water closet and tub/shower area.* 3/4 bath with marble counter top and tile floors.* Conveniently located laundry room offers tile flooring, utility sink, counter space, cabinetry and window.Lower Level* Expansive 1,400 sq ft lower level with walk-out is partially drywalled with electrical and is just waiting for your finishing touch to make this a near 4,600 sq ft home. Additional* Professionally landscaped.* Upscale finishings throughout: main level 9 foot ceilings, 5 1/4-inch wood interior trim, perfectly crafted enameled woodwork with complimentary alder doors, hardwood floors and MORE!* Over-sized finished 3 car garage and concrete driveway.* In-ground sprinkler system.All information deemed reliable but not guaranteed.
This property is not currently displayed as for sale or rent on Zillow. This may be different from what's on other websites or public sources.