Perhaps the best parcel on the entire golf course. Picturesque lake and fairway views await you from the patio of this 3295 sq ft custom built home on a spacious 16,000 sq ft lot in the ultimate Semiahmoo location. This gracefully designed home boasts a HUGE walk-in master closet, custom 8' cherry doors, all 24 travertine flooring w/radiant heat, expansive brick patio and entire walls of custom Azurlite-Blue windows. Great Room, kitchen with Atrium make this an entertainer’s dream home. Master Suite is private and well appointed. Additional den and office provide added space and could even be additional bedrooms.
Active
Listed by: John L. Scott Bellingham • Patrick Starr
$1,210,000
5435 Quail Run, Blaine, WA 98230
3beds
3,295sqft
Single Family Residence
Built in 1999
0.37 Acres Lot
$1,169,300 Zestimate®
$367/sqft
$165/mo HOA
What's special
Kitchen with atriumHuge walk-in master closetGreat roomExpansive brick patio
- 145 days |
- 205 |
- 5 |
Zillow last checked:
Listing updated:
Listed by:
Patrick Starr,
John L. Scott Bellingham
Source: NWMLS as distributed by MLS GRID,MLS#: 2501057
Facts & features
Interior
Bedrooms & bathrooms
- Bedrooms: 3
- Bathrooms: 3
- Full bathrooms: 3
- Main level bathrooms: 3
- Main level bedrooms: 3
Bathroom full
- Level: Main
Bathroom full
- Level: Main
Bathroom full
- Level: Main
Other
- Level: Main
Dining room
- Level: Main
Great room
- Level: Main
Utility room
- Level: Main
Heating
- Fireplace, Radiant, Electric, Natural Gas
Cooling
- None
Appliances
- Included: Dishwasher, Disposal, Microwave, Refrigerator, Stove(s)/Range(s), Dishwasher(s), Garbage Disposal, Microwave(s), Refrigerator(s)
Features
- Bath Off Primary, Central Vacuum, Ceiling Fan(s), Dining Room
- Flooring: Ceramic Tile
- Doors: French Doors
- Windows: Dbl Pane/Storm Window, Skylight(s)
- Basement: None
- Number of fireplaces: 3
- Fireplace features: Gas, Main Level: 3, Fireplace
Interior area
- Total structure area: 3,295
- Total interior livable area: 3,295 sqft
Property
Parking
- Total spaces: 2
- Parking features: Attached Garage
- Has attached garage: Yes
- Covered spaces: 2
Features
- Levels: One
- Stories: 1
- Patio & porch: Bath Off Primary, Built-In Vacuum, Ceiling Fan(s), Dbl Pane/Storm Window, Dining Room, Fireplace, Fireplace (Primary Bedroom), French Doors, Jetted Tub, Skylight(s), Sprinkler System, Vaulted Ceiling(s), Walk-In Closet(s)
- Spa features: Bath
- Has view: Yes
- View description: Golf Course
Lot
- Size: 0.37 Acres
- Features: Cul-De-Sac
- Topography: Level,Terraces
Details
- Parcel number: 4051143863610000
- Zoning description: Jurisdiction: City
- Special conditions: Standard
Construction
Type & style
- Home type: SingleFamily
- Architectural style: 1 Story
- Property subtype: Single Family Residence
Materials
- Stone, Wood Siding
- Foundation: Poured Concrete
- Roof: Tile
Condition
- Good
- Year built: 1999
Utilities & green energy
- Electric: Company: City of Blaine
- Sewer: Sewer Connected, Company: City
- Water: Public, Company: City
- Utilities for property: Xfinity
Community & HOA
Community
- Features: Athletic Court, Boat Launch, CCRs, Clubhouse, Gated, Golf, Park, Playground, Trail(s)
- Subdivision: Semiahmoo
HOA
- HOA fee: $165 monthly
- HOA phone: 360-371-7796
Location
- Region: Blaine
Financial & listing details
- Price per square foot: $367/sqft
- Tax assessed value: $1,290,873
- Annual tax amount: $8,783
- Date on market: 4/1/2026
- Cumulative days on market: 147 days
- Listing terms: Conventional
- Inclusions: Dishwasher(s), Garbage Disposal, Microwave(s), Refrigerator(s), Stove(s)/Range(s)
Estimated market value
$1,169,300
$1.11M - $1.23M
$3,640/mo
Price history
| Date | Event | Price |
|---|---|---|
| 5/21/2026 | Price change | $1,210,000-13.6%$367/sqft |
Source:  NWMLS as distributed by MLS GRID #2501057 Report a problem NWMLS as distributed by MLS GRID #2501057 Report a problem | ||
| 4/2/2026 | Listed for sale | $1,400,000+104.4%$425/sqft |
Source: NWMLS as distributed by MLS GRID #2501057 Report a problem | ||
| 12/2/2011 | Sold | $685,000-9.7%$208/sqft |
Source: NWMLS as distributed by MLS GRID #284081 Report a problem | ||
| 11/13/2011 | Pending sale | $759,000$230/sqft |
Source: Windermere Real Estate/Whatcom, Inc. #284081 Report a problem | ||
| 10/13/2011 | Price change | $759,000-5.1%$230/sqft |
Source: Windermere Real Estate/Whatcom, Inc. #284081 Report a problem | ||
| 10/2/2010 | Price change | $799,900-3%$243/sqft |
Source: Muljat Group #55348 Report a problem | ||
| 4/11/2010 | Price change | $824,5000%$250/sqft |
Source: Muljat Group Realtors Report a problem | ||
| 9/24/2009 | Listed for sale | $824,900-29.8%$250/sqft |
Source: Windermere Real Estate/Whatcom, Inc. #29108763 Report a problem | ||
| 9/30/2008 | Listing removed | $1,175,000$357/sqft |
Source: Coldwell Banker** #28064035 Report a problem | ||
| 2/26/2008 | Listed for sale | $1,175,000$357/sqft |
Source: RealBird #27164017 Report a problem | ||
Public tax history
| Year | Property taxes | Tax assessment |
|---|---|---|
| 2024 | $8,783 +1.1% | $1,290,873 |
| 2023 | $8,685 +5.9% | $1,290,873 +21.5% |
| 2022 | $8,204 -10.8% | $1,062,447 +0.8% |
| 2021 | $9,197 -1% | $1,053,857 +8.6% |
| 2020 | $9,290 | $970,599 +9.2% |
| 2019 | $9,290 +5.1% | $888,795 +8.7% |
| 2018 | $8,840 +6.1% | $817,381 +10.2% |
| 2017 | $8,331 -0.8% | $741,983 +3.9% |
| 2016 | $8,399 +11.6% | $714,132 -0.7% |
| 2015 | $7,525 | $719,410 +4.5% |
| 2014 | $7,525 +2% | $688,456 +1.1% |
| 2013 | $7,374 | $680,950 |
| 2012 | -- | $680,950 -3% |
| 2011 | -- | $702,148 -3.3% |
| 2010 | -- | $726,364 -31.9% |
| 2009 | $9,307 -2.7% | $1,067,160 |
| 2008 | $9,564 | $1,067,160 |
| 2007 | $9,564 +23% | $1,067,160 +72.3% |
| 2005 | $7,778 | $619,210 |
| 2004 | $7,778 -0.8% | $619,210 |
| 2003 | $7,843 +1.9% | $619,210 |
| 2002 | $7,695 +22.9% | $619,210 +17.7% |
| 2001 | $6,260 | $525,950 |
| 2000 | -- | $525,950 |
| 1999 | -- | $525,950 |
Find assessor info on the county website
Monthly payment
Est. payment
Payment breakdown
Explore the cost of this home by adjusting the details. Changes won't be saved.Climate risks
Neighborhood: 98230
Nearby schools
GreatSchools rating
- NABlaine Primary SchoolGrades: PK-2Distance: 2.8 mi
- 7/10Blaine Middle SchoolGrades: 6-8Distance: 2.9 mi
- 6/10Blaine High SchoolGrades: 9-12Distance: 2.9 mi
Schools provided by the listing agent
- Elementary: Blaine Elem
- Middle: Blaine Mid
- High: Blaine High
Source: NWMLS as distributed by MLS GRID. This data may not be complete. We recommend contacting the local school district to confirm school assignments for this home.
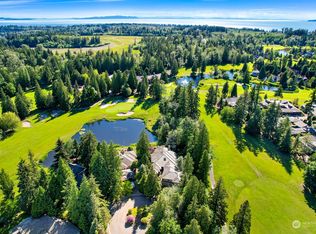
- $1,335,0003 bd4 ba4.2k sqft5436 Quail Run, Blaine, WA 98230Sold
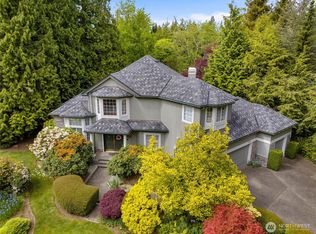
- $899,5003 bd3 ba2.6k sqft5426 Quail Run, Blaine, WA 98230Pending
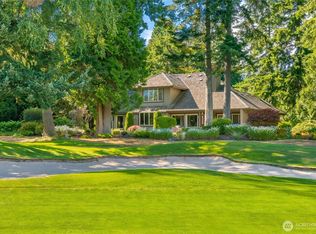
- $1,000,0003 bd3 ba2.9k sqft5419 Quail Run, Blaine, WA 98230Sold
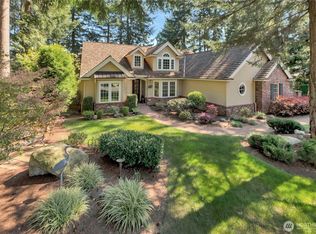
- $953,0003 bd2 ba2.2k sqft5415 Quail Run, Blaine, WA 98230Sold
- $1,300,0003 bd3 ba2.9k sqft8778 Clubhouse Point Dr, Blaine, WA 98230Sold
- $339,0008,712 sqft8784 Clubhouse Point Dr, Blaine, WA 98230Lot/Land
- $1,600,0005 bd6 ba5.1k sqft8769 Clubhouse Point Dr, Blaine, WA 98230Sold
- $2,100,0004 bd5 ba4.3k sqft8771 Clubhouse Point Dr, Blaine, WA 98230For Sale
A local agent can set up tours, give advice and negotiate with sellers.
A local lender can help you make sure your offer is ready when you are.
Similar homes
- $1,210,0003 bd3 ba3.3k sqftSt Andrews Green Div Iv Phase C, Blaine, WA 98230Active
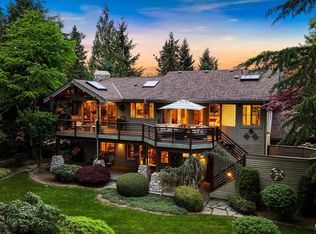 MLS ID #2514878, Michelle R Harrington. NWMLS as distributed by MLS GRID
 - $1,095,0003 bd3 ba2.7k sqftSt. Andrews Green Ii, Blaine, WA 98230Active
 MLS ID #2559597, Kathleen M. Stauffer. NWMLS as distributed by MLS GRID
 - $1,150,0003 bd4 ba3.3k sqftRoyal Troon, Blaine, WA 98230Contingent
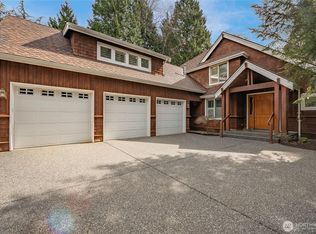 MLS ID #2503628, Kathleen M. Stauffer. NWMLS as distributed by MLS GRID
 - $1,150,0003 bd3 ba2.9k sqftBirch Bay Village, Blaine, WA 98230Active
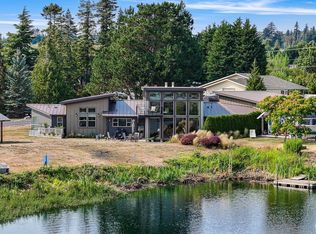 MLS ID #2570015, Don Enos. NWMLS as distributed by MLS GRID
 - $989,0003 bd3 ba2.4k sqftSt. Andrews Iv-C, Blaine, WA 98230ActiveMLS ID #2557577, Kathleen M. Stauffer. NWMLS as distributed by MLS GRID
- $935,0003 bd4 ba3.5k sqftSt Andrew's Green Div Iii, Blaine, WA 98230ActiveMLS ID #2566431, Joseph Richardson. NWMLS as distributed by MLS GRID
- $1,800,0003 bd3 ba3.4k sqftDrayton Hillside Ph 2, Blaine, WA 98230ActiveMLS ID #2558446, Kathleen M. Stauffer. NWMLS as distributed by MLS GRID
- $1,350,0004 bd4 ba3.1k sqftPearsons-Parkinsons B B Add, Blaine, WA 98230ActiveMLS ID #2529828, Nicholas D. Nicon. NWMLS as distributed by MLS GRID
- $789,9003 bd3 ba2.4k sqftSt. Andrews Green Ii, Blaine, WA 98230ActiveMLS ID #2547974, Kathleen M. Stauffer. NWMLS as distributed by MLS GRID
- $1,199,0004 bd3 ba4.6k sqftMcdonald's First Add, Blaine, WA 98230ContingentMLS ID #2518002, Heather Taylor. NWMLS as distributed by MLS GRID
- $975,0003 bd4 ba2.7k sqftBoundary Ridge, Blaine, WA 98230ActiveMLS ID #2506260, Jennifer Freeman. NWMLS as distributed by MLS GRID
- $1,629,0003 bd3 ba3k sqftBoundary Ridge I, Blaine, WA 98230ActiveMLS ID #2566214, Kathleen M. Stauffer. NWMLS as distributed by MLS GRID
- $795,0003 bd2 ba1.9k sqftStonehaven, Blaine, WA 98230ActiveMLS ID #2520072, Kathleen M. Stauffer. NWMLS as distributed by MLS GRID
- $999,5004 bd3 ba2.3k sqftBirch Bay Village, Birch Bay, WA 98230ActiveMLS ID #2520523, Greg Flint. NWMLS as distributed by MLS GRID
- $1,097,0004 bd4 ba3.1k sqft9580 Freedom Place, Blaine, WA 98230ActiveMLS ID #2558085, Julian Friedman. NWMLS as distributed by MLS GRID
- $799,0003 bd4 ba2k sqft8285 Sunset Street, Blaine, WA 98230ActiveMLS ID #2571293, Leah M. Crews. NWMLS as distributed by MLS GRID
- $799,9004 bd3 ba2.4k sqft8255 Snohomish Road, Blaine, WA 98230ActiveMLS ID #2561228, Lisa Sprague. NWMLS as distributed by MLS GRID
- $1,700,0005 bd4 ba3.9k sqftBirch Bay Village Div 15a, Blaine, WA 98230ActiveMLS ID #2562551, Heather Taylor. NWMLS as distributed by MLS GRID
- $799,9003 bd3 ba2.7k sqftBirch Bay Village Div 9, Blaine, WA 98230ActiveMLS ID #2512135, Nathan A Button. NWMLS as distributed by MLS GRID
- $895,0004 bd2 ba1.9k sqft4416 Sweet Road, Blaine, WA 98230ActiveMLS ID #2562257, Nick Berard. NWMLS as distributed by MLS GRID
