Skip main navigation
Sold for $525,000
  • $525,000

    5435 Renaissance Park Dr, Franklin, OH 45005

    4beds
    3,618sqft
    Single Family Residence
    Built in 2005
    0.47 Acres Lot
    $-- Zestimate®
    $145/sqft
    $2,935 Estimated rent

    Home value

    Not available

    Estimated sales range

    Not available

    $2,935/mo

    Zestimate® history
    Loading
    Loading...

    Owner options

    List your home for rent

    $2,935/mo

    Rent Zestimate®

    Find your next renter with Zillow Rental Manager. Plus, with online applications, you can quickly screen prospective tenants – for free.

    Learn more

    $2,935/mo

    Rent Zestimate®

    Refinance and save

    $3,979/mo

    Est. payment

    Refinancing to a lower rate could help reduce your monthly payments and save thousands over the life of the loan.

    See today's rates

    $3,979/mo

    Est. payment

    Explore your selling options

    Work with a Zillow partner agent

    Leverage their expertise and Zillow's premium Showcase listings to get your home seen by more buyers.

    Get started

    List with your own agent

    Get your home in front of millions of buyers by listing it on Zillow.

    Learn how to do it

    Sell it yourself

    Take full control of how buyers see your home on Zillow by listing For Sale by Owner (FSBO).

    List your home

    What's special

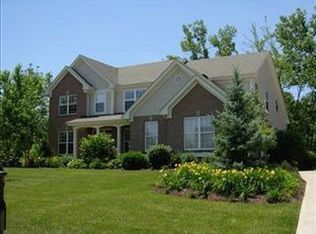
    Welcome to your beautiful home where detail has been carefully crafted as this home was a model and has many extras such as crown molding and the enclosed sunroom.Step into the home that offers 4 bedrooms and 4 bathrooms also a finished basement that offers versatile space for entertainment and relaxation. and a two car garage. It also has two gas fireplaces located in the morning and great room. A separate living room that now is used for the grand piano and a music room adds sophistication. The living room is open to the entry and views the dining room.You also walk on the beautiful hardwood flooring through to the private office great room and open to the the expansive kitchen with an island, breakfast room and the morning room which has the fireplace for your morning coffee. Ascend to the stairs to discover the cathedral ceiling with a balcony over/looking the great room. The upstairs besides the 4 bedrooms and 2 bathrooms one being an ensuite along with the spacious master bedroom and also your laundry room. Step outside onto the patio where the allure of outdoor living awaits. The well manicured lawn with a sprinkler system and landscape lighting stretches beyond offering a view to relax even barbecue under the stars. As you walk around to the front porch the newer cut glass front door is breath taking as you enter the porch. The extra parcel gives you much more privacy to make your home stand out especially with the extra lot. Also there are some playgrounds close to the swimming pools. Plenty of space with the 2991 sq ft plus the 627 sq ft semi finished basement and plenty of storage.

    Zillow last checked:

    Listing updated:

    Listed by:

    Donna R Riddell (937)530-4904,

    Keller Williams Community Part,

    Ryan S Riddell 937-865-0100,

    Keller Williams Community Part

    Bought with:

    Test Member

    Test Office

    Source: DABR MLS,MLS#: 899774MLS LogoOriginating MLS: Dayton Area Board of REALTORS

    Facts & features

    Interior

    Bedrooms & bathrooms
    • Bedrooms: 4
    • Bathrooms: 4
    • Full bathrooms: 2
    • 1/2 bathrooms: 2
    • Main level bathrooms: 1
    Bedroom
    • Level: Second
    • Dimensions: 18 x 16
    Bedroom
    • Level: Second
    • Dimensions: 15 x 12
    Bedroom
    • Level: Second
    • Dimensions: 12 x 11
    Bedroom
    • Level: Second
    • Dimensions: 12 x 11
    Breakfast room nook
    • Level: Main
    • Dimensions: 10 x 7
    Dining room
    • Level: Main
    • Dimensions: 12 x 11
    Entry foyer
    • Level: Main
    • Dimensions: 11 x 7
    Family room
    • Level: Main
    • Dimensions: 21 x 18
    Kitchen
    • Level: Main
    • Dimensions: 20 x 11
    Living room
    • Level: Main
    • Dimensions: 13 x 11
    Office
    • Level: Main
    • Dimensions: 11 x 11
    Other
    • Level: Basement
    • Dimensions: 15 x 10
    Recreation
    • Level: Basement
    • Dimensions: 21 x 17
    Utility room
    • Level: Second
    • Dimensions: 8 x 8
    Heating
    • Forced Air, Natural Gas
    Cooling
    • Central Air
    Appliances
    • Included: Dishwasher, Disposal, Microwave, Range, Refrigerator, Water Softener, Gas Water Heater
    Features
    • Ceiling Fan(s), Cathedral Ceiling(s), Granite Counters, High Speed Internet, Kitchen Island, Kitchen/Family Room Combo, Pantry, Solid Surface Counters, Walk-In Closet(s)
    • Windows: Aluminum Frames, Double Pane Windows
    • Basement: Full,Partially Finished
    • Number of fireplaces: 2
    • Fireplace features: Two, Gas
    Interior area
    • Total structure area: 3,618
    • Total interior livable area: 3,618 sqft

    Property

    Parking
    • Total spaces: 2
    • Parking features: Garage, Two Car Garage, Garage Door Opener
    • Garage spaces: 2
    Features
    • Levels: Two
    • Stories: 2
    • Patio & porch: Patio, Porch
    • Exterior features: Sprinkler/Irrigation, Porch, Patio
    Lot
    • Size: 0.47 Acres
    Details
    • Parcel number: 08333350112
    • Zoning: Residential
    • Zoning description: Residential

    Construction

    Type & style
    • Home type: SingleFamily
    • Property subtype: Single Family Residence
    Materials
    • Brick, Vinyl Siding
    Condition
    • Year built: 2005

    Utilities & green energy

    • Water: Public
    • Utilities for property: Natural Gas Available, Sewer Available, Water Available, Cable Available

    Community & neighborhood

    Security
    • Security features: Smoke Detector(s)
    Location
    • Region: Franklin
    • Subdivision: Renaissance 1

    HOA & financial

    HOA
    • Has HOA: Yes
    • HOA fee: $675 annually
    • Amenities included: Meeting/Banquet/Party Room, Other, Party Room, Pool, Trail(s)
    • Services included: Clubhouse, Pool(s)

    Other

    Other facts
    • Listing terms: Conventional,FHA,VA Loan

    Price history

    DateEventPrice
    1/5/2024Sold$525,000-2.6%$145/sqft
    Source: DABR MLS #899774 Report a problem
    11/16/2023Pending sale$539,000$149/sqft
    Source: DABR MLS #899774 Report a problem
    11/10/2023Listed for sale$539,000+108.1%$149/sqft
    Source: DABR MLS #899774 Report a problem
    6/19/2010Listing removed$259,000$72/sqft
    Source: Big Hill GMAC Real Estate #458580 Report a problem
    5/1/2010Price change$259,000-3.7%$72/sqft
    Source: Big Hill GMAC Real Estate #458580 Report a problem
    2/27/2010Price change$269,000-3.6%$74/sqft
    Source: Big Hill GMAC Real Estate #458580 Report a problem
    1/9/2010Price change$279,000-3.8%$77/sqft
    Source: Big Hill GMAC Real Estate #458580 Report a problem
    9/17/2009Price change$289,900-3.3%$80/sqft
    Source: Prudential Real Estate #420775 Report a problem
    8/31/2009Price change$299,900-4.8%$83/sqft
    Source: Prudential Real Estate #420775 Report a problem
    6/20/2009Price change$315,000-0.9%$87/sqft
    Source: Prudential Real Estate #420775 Report a problem
    3/19/2009Price change$318,000-2.2%$88/sqft
    Source: Prudential Real Estate #420775 Report a problem
    12/23/2008Price change$325,000-1.5%$90/sqft
    Source: Prudential Real Estate #420775 Report a problem
    9/29/2008Listed for sale$329,900$91/sqft
    Source: Prudential Real Estate #420775 Report a problem

    Public tax history

    YearProperty taxesTax assessment
    2022$4,067 -1.7%$90,562
    2021$4,136 +11%$90,562 +13%
    2020$3,724 +10.3%$80,143
    2019$3,378 -0.2%$80,143
    2018$3,384 -1.7%$80,143 +6.1%
    2017$3,441 -2.2%$75,565
    2016$3,518 0%$75,565
    2015$3,518 $75,565 0%
    2014$3,518 +14.7%$75,570 -17.3%
    2013$3,068 -0.7%$91,430
    2012$3,089 +2.4%$91,430 +4.1%
    2011$3,017 -26.2%$87,830 -19.5%
    2010$4,088 -3.2%$109,070
    2009$4,224 -0.1%$109,070
    2008$4,227 $109,070

    Find assessor info on the county website

    Neighborhood: 45005

    Nearby schools

    GreatSchools rating
    Schools provided by the listing agent
    • District: Franklin

    Source: DABR MLS. This data may not be complete. We recommend contacting the local school district to confirm school assignments for this home.

    Get pre-qualified for a loan
    At Zillow Home Loans, we can pre-qualify you in as little as 5 minutes with no impact to your credit score.

    An equal housing lender. NMLS #10287.