Set on a private 1.38-acre homesite surrounded by mature trees and open green space, this expansive residence offers a rare blend of scale, character, and lifestyle that is increasingly difficult to find. With over 4,300 square feet and 5 spacious bedrooms, this home was designed for those who value room to live, entertain, and retreat without compromise. A long, sweeping drive leads you to a classic, estate-style façade complete with a welcoming covered front porch, setting the tone for the experience that awaits inside. Step through the front door and into a dramatic two-story entry anchored by a grand staircase, creating an immediate sense of presence and architectural impact. The home unfolds into multiple living spaces, including an impressive great room with vaulted ceilings and a wood-burning stove, offering both warmth and scale for gatherings of any size. The kitchen is centrally positioned to connect seamlessly with surrounding living and dining areas, creating an ideal layout for entertaining while maintaining everyday functionality. Each space throughout the home offers flexibility, allowing for curated living, work-from-home environments, or private guest accommodations. Upstairs, the primary suite serves as a true retreat, generously sized and thoughtfully positioned for privacy. Additional bedrooms offer comfort and versatility, easily accommodating family, guests, or creative use. Beyond the interior, the grounds deliver the lifestyle today’s buyers are chasing. Expansive lawn space, mature landscaping, and a detached outbuilding create endless possibilities, whether you envision outdoor entertaining, hobby space, or simply enjoying the quiet of your own private setting. This is more than a home… it’s a property that offers presence, privacy, and potential in a way that stands apart from anything else on the market. For those seeking space, flexibility, and a refined country lifestyle, this is an opportunity that demands attention.
Closed
$510,000
5435 S 550 E, Wolcottville, IN 46795
5beds
4,336sqft
Single Family Residence
Built in 2001
1.38 Acres Lot
$515,700 Zestimate®
$--/sqft
$4,456 Estimated rent
Home value
$515,700
Estimated sales range
Not available
$4,456/mo
Zestimate® history
Owner options
List your home for rent
$4,456/mo
Rent Zestimate®
Find your next renter with Zillow Rental Manager. Plus, with online applications, you can quickly screen prospective tenants – for free.
$4,456/mo
Rent Zestimate®
Refinance and save
$3,040/mo
Est. payment
Refinancing to a lower rate could help reduce your monthly payments and save thousands over the life of the loan.
$3,040/mo
Est. payment
Explore your selling options
Work with a Zillow partner agent
Leverage their expertise and Zillow's premium Showcase listings to get your home seen by more buyers.
Get startedList with your own agent
Get your home in front of millions of buyers by listing it on Zillow.
Learn how to do itSell it yourself
Take full control of how buyers see your home on Zillow by listing For Sale by Owner (FSBO).
List your homeWhat's special
Detached outbuildingWelcoming covered front porchDramatic two-story entryGrand staircaseWood-burning stoveMultiple living spacesMature landscaping
Zillow last checked:
Listing updated:
Listed by:
Elius Hogan Off:260-347-1158,
Hosler Realty Inc
Bought with:
Elius Hogan, RB21001824
Hosler Realty Inc
Source: IRMLS,MLS#: 202610873
Facts & features
Interior
Bedrooms & bathrooms
- Bedrooms: 5
- Bathrooms: 3
- Full bathrooms: 2
- 1/2 bathrooms: 1
- Main level bedrooms: 1
Bedroom 1
- Level: Main
Bedroom 2
- Level: Upper
Dining room
- Level: Main
- Area: 144
- Dimensions: 12 x 12
Family room
- Level: Upper
- Area: 806
- Dimensions: 31 x 26
Kitchen
- Level: Main
- Area: 240
- Dimensions: 20 x 12
Living room
- Level: Main
- Area: 522
- Dimensions: 29 x 18
Heating
- Forced Air
Cooling
- Central Air
Appliances
- Included: Dishwasher, Refrigerator, Electric Cooktop, Oven-Built-In
Features
- Basement: Full,Walk-Out Access,Concrete
- Number of fireplaces: 1
- Fireplace features: Wood Burning Stove
Interior area
- Total structure area: 5,596
- Total interior livable area: 4,336 sqft
- Finished area above ground: 4,336
- Finished area below ground: 0
Property
Parking
- Total spaces: 2
- Parking features: Attached
- Attached garage spaces: 2
Features
- Levels: Two and Half Story
- Stories: 2.5
Lot
- Size: 1.38 Acres
- Dimensions: 400x160
- Features: Level
Details
- Additional structures: Shed
- Parcel number: 441024100008.010010
Construction
Type & style
- Home type: SingleFamily
- Property subtype: Single Family Residence
Materials
- Vinyl Siding
Condition
- New construction: No
- Year built: 2001
Utilities & green energy
- Sewer: Septic Tank
- Water: Well
Community & HOA
Community
- Subdivision: None
Location
- Region: Wolcottville
Financial & listing details
- Tax assessed value: $442,900
- Annual tax amount: $1,422
- Date on market: 4/1/2026
Price history
| Date | Event | Price |
|---|---|---|
| 4/20/2026 | Sold | $510,000-10.2% |
Source:  IRMLS #202610873 Report a problem IRMLS #202610873 Report a problem | ||
| 4/5/2026 | Pending sale | $568,000 |
Source: IRMLS #202610873 Report a problem | ||
| 4/1/2026 | Listed for sale | $568,000 |
Source: IRMLS #202610873 Report a problem | ||
Public tax history
| Year | Property taxes | Tax assessment |
|---|---|---|
| 2025 | $1,422 +15.8% | $442,900 +5.8% |
| 2024 | $1,228 -10.8% | $418,700 +5.2% |
| 2023 | $1,376 +24.4% | $397,900 +8.8% |
| 2022 | $1,106 +6% | $365,600 +15% |
| 2021 | $1,043 +1.9% | $317,800 +9.7% |
| 2020 | $1,024 -8.1% | $289,600 +2.5% |
| 2019 | $1,115 +4.8% | $282,500 -0.2% |
| 2018 | $1,064 +3.4% | $283,200 +4.3% |
| 2017 | $1,029 +4.5% | $271,600 +2.1% |
| 2016 | $985 +14% | $266,100 +11.3% |
| 2014 | $864 -1.9% | $239,100 +6.9% |
| 2013 | $880 -3.6% | $223,700 -2.7% |
| 2012 | $913 -9.3% | $229,900 -5.7% |
| 2011 | $1,007 -5.5% | $243,900 -6.3% |
| 2009 | $1,065 -36.5% | $260,400 +7.7% |
| 2006 | $1,676 | $241,800 +24.9% |
| 2005 | -- | $193,600 |
Find assessor info on the county website
Neighborhood: 46795
Nearby homes
- $209,400-- bd2 ba1.5k sqft5405 S 550 E, Wolcottville, IN 46795Off Market
- $314,8004 bd2 ba992 sqft5465 S 550 E, Wolcottville, IN 46795Off Market
- $189,0003 bd1 ba2.4k sqft5490 S 550 E, Wolcottville, IN 46795Off Market
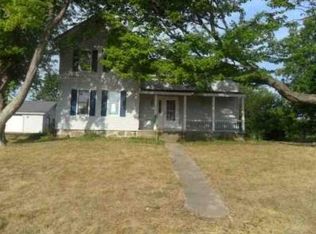
- $239,400-- bd2 ba1.7k sqft5240 E 525 S, Wolcottville, IN 46795Off Market
- $302,2003 bd2 ba1.6k sqft5355 S 550 E, Wolcottville, IN 46795Off Market
- $207,100-- bd2 ba1.4k sqft5335 S 550 E, Wolcottville, IN 46795Off Market
- $308,3003 bd2 ba1.7k sqft5210 E 525 S, Wolcottville, IN 46795Off Market
- $13,300-- bd-- ba-- sqft5210 E 525 S, Wolcottville, IN 46795Off Market
Nearby schools
GreatSchools rating
- NALakeland Primary SchoolGrades: K-2Distance: 7 mi
- 4/10Lakeland High SchoolGrades: 7-12Distance: 7.7 mi
- 5/10Lakeland Intermediate SchoolGrades: 3-6Distance: 7.5 mi
Schools provided by the listing agent
- Elementary: Lakeland Primary
- Middle: Lakeland Intermediate
- High: Lakeland Jr/Sr
- District: Lakeland School Corp
Source: IRMLS. This data may not be complete. We recommend contacting the local school district to confirm school assignments for this home.


Get pre-qualified for a loan
At Zillow Home Loans, we can pre-qualify you in as little as 5 minutes with no impact to your credit score.An equal housing lender. NMLS #10287.
- Indiana
- Lagrange County
- Wolcottville
- 46795
- 5435 S 550 E
Nearby cities
Nearby neighborhoods
Nearby zip codes
Other Wolcottville Topics
