Skip main navigation
Sold for $625,000
  • $625,000

    5435 S Shawnee Way, Aurora, CO 80015

    5beds
    3,360sqft
    Single Family Residence
    Built in 2001
    7,841 Square Feet Lot
    $623,700 Zestimate®
    $186/sqft
    $3,751 Estimated rent

    Home value

    $623,700

    $586,000 - $661,000

    $3,751/mo

    Zestimate® history
    Loading
    Loading...

    Owner options

    List your home for rent

    $3,751/mo

    Rent Zestimate®

    Find your next renter with Zillow Rental Manager. Plus, with online applications, you can quickly screen prospective tenants – for free.

    Learn more

    $3,751/mo

    Rent Zestimate®

    Refinance and save

    $3,870/mo

    Est. payment

    Refinancing to a lower rate could help reduce your monthly payments and save thousands over the life of the loan.

    See today's rates

    $3,870/mo

    Est. payment

    Explore your selling options

    Work with a Zillow partner agent

    Leverage their expertise and Zillow's premium Showcase listings to get your home seen by more buyers.

    Get started

    List with your own agent

    Get your home in front of millions of buyers by listing it on Zillow.

    Learn how to do it

    Sell it yourself

    Take full control of how buyers see your home on Zillow by listing For Sale by Owner (FSBO).

    List your home

    What's special

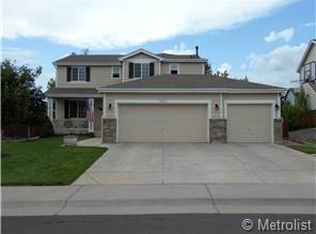
    Welcome to 5435 S Shawnee Way, a beautifully maintained five bedroom, four bathroom home located in the highly regarded Cherry Creek School District. A southeast facing driveway and charming covered front porch create a warm first impression as you step into this immaculate home featuring solid surface flooring throughout. The main level offers a bright, open floor plan ideal for both everyday living and entertaining. Expansive living and dining areas flow seamlessly into the inviting family room and well appointed kitchen with abundant cabinetry and generous counter space. Large windows bring in natural light and provide an easy connection to the backyard for effortless indoor and outdoor living. Step outside to a generous, private backyard surrounded by a privacy fence and professionally designed landscaping with Rachio WiFi controlled irrigation. The extended patio creates the perfect setting for gatherings, complete with space to relax and unwind at the end of the day. Upstairs you will find four bedrooms, including a spacious primary suite with a five piece bath and walk in closet. The additional bedrooms offer flexibility for family, guests, or a home office while maintaining privacy and functionality. The finished basement expands the living space and truly feels like a home within a home. The basement kitchen features luxury vinyl plank floors, granite countertops, and rich hickory cabinets with convenient roll out shelves. A large family room with a corner fireplace provides a cozy setting for movie nights or game days. The spa inspired basement bathroom includes a steam shower, wall mounted fireplace, and corner jetted tub. An additional bedroom on this level makes it ideal for guests or multigenerational living. With generous space, thoughtful updates, and inviting indoor and outdoor living areas, this move in ready home offers comfort, versatility, and an exceptional location.

    Zillow last checked:

    Listing updated:

    Listed by:

    Erica Chouinard 720-233-6481 erica@denvercohomes.com,

    RE/MAX Professionals,

    The Real Estate Experts 303-522-5550,

    RE/MAX Professionals

    Bought with:

    Noah Werner, 100106173

    Blue Pebble Homes

    Source: REcolorado as distributed by MLS GRID,MLS#: 6944174MLS Logo

    Facts & features

    Interior

    Bedrooms & bathrooms
    • Bedrooms: 5
    • Bathrooms: 4
    • Full bathrooms: 3
    • 1/2 bathrooms: 1
    • Main level bathrooms: 1
    Bedroom
    • Features: Primary Suite
    • Level: Upper
    • Area: 213.2 Square Feet
    • Dimensions: 15.11 x 14.11
    Bedroom
    • Level: Upper
    • Area: 127.53 Square Feet
    • Dimensions: 11.7 x 10.9
    Bedroom
    • Level: Upper
    • Area: 146.06 Square Feet
    • Dimensions: 13.4 x 10.9
    Bedroom
    • Level: Upper
    • Area: 123.42 Square Feet
    • Dimensions: 10.2 x 12.1
    Bedroom
    • Level: Basement
    • Area: 107.77 Square Feet
    • Dimensions: 11.11 x 9.7
    Bathroom
    • Level: Main
    Bathroom
    • Description: Five Piece Primary
    • Features: Primary Suite
    • Level: Upper
    Bathroom
    • Level: Upper
    Bathroom
    • Description: Steam Shower And Jetted Tub
    • Level: Basement
    Bonus room
    • Level: Basement
    • Area: 379.79 Square Feet
    • Dimensions: 16.3 x 23.3
    Dining room
    • Level: Main
    • Area: 92.22 Square Feet
    • Dimensions: 8.7 x 10.6
    Family room
    • Level: Main
    • Area: 246.6 Square Feet
    • Dimensions: 13.7 x 18
    Kitchen
    • Level: Main
    • Area: 194.79 Square Feet
    • Dimensions: 12.9 x 15.1
    Kitchen
    • Level: Basement
    • Area: 140.48 Square Feet
    • Dimensions: 11.6 x 12.11
    Laundry
    • Level: Main
    Living room
    • Level: Main
    • Area: 283.86 Square Feet
    • Dimensions: 17.1 x 16.6
    Heating
    • Forced Air
    Cooling
    • Central Air
    Appliances
    • Included: Dishwasher, Disposal, Microwave, Range, Refrigerator
    • Laundry: In Unit
    Features
    • Ceiling Fan(s), Five Piece Bath, Smoke Free, Walk-In Closet(s)
    • Flooring: Tile, Vinyl, Wood
    • Basement: Finished
    • Number of fireplaces: 2
    • Fireplace features: Basement, Family Room
    Interior area
    • Total structure area: 3,360
    • Total interior livable area: 3,360 sqft
    • Finished area above ground: 2,240
    • Finished area below ground: 1,008

    Property

    Parking
    • Total spaces: 2
    • Parking features: Garage - Attached
    • Attached garage spaces: 2
    Features
    • Levels: Two
    • Stories: 2
    • Fencing: Full
    Lot
    • Size: 7,841 Square Feet
    • Features: Level
    Details
    • Parcel number: 034114807
    • Special conditions: Standard

    Construction

    Type & style
    • Home type: SingleFamily
    • Property subtype: Single Family Residence
    Materials
    • Frame
    • Roof: Composition
    Condition
    • Year built: 2001

    Utilities & green energy

    • Sewer: Public Sewer
    • Water: Public

    Community & HOA

    Community
    • Subdivision: Trail Ridge
    HOA
    • Has HOA: Yes
    • HOA fee: $280 annually
    • HOA name: Stanford Hills
    • HOA phone: 303-991-2192
    Location
    • Region: Aurora

    Financial & listing details

    • Price per square foot: $186/sqft
    • Tax assessed value: $620,400
    • Annual tax amount: $5,172
    • Date on market: 2/20/2026
    • Listing terms: Cash,Conventional,FHA,VA Loan
    • Exclusions: Seller's Personal Property
    • Ownership: Individual

    Price history

    DateEventPrice
    5/22/2026Sold$625,000$186/sqft
    Source: REcolorado as distributed by MLS GRID #6944174 Report a problem
    4/12/2026Pending sale$625,000$186/sqft
    Source: REcolorado as distributed by MLS GRID #6944174 Report a problem
    4/1/2026Price change$625,000-2.3%$186/sqft
    Source: REcolorado as distributed by MLS GRID #6944174 Report a problem
    2/20/2026Listed for sale$640,000+42.2%$190/sqft
    Source: REcolorado as distributed by MLS GRID #6944174 Report a problem
    4/20/2018Sold$450,000+0.2%$134/sqft
    Source: Public Record Report a problem
    3/5/2018Pending sale$449,000$134/sqft
    Source: HomeSmart Cherry Creek #2655575 Report a problem
    3/1/2018Listed for sale$449,000+89.4%$134/sqft
    Source: HomeSmart Cherry Creek #2655575 Report a problem
    10/11/2001Sold$237,105$71/sqft
    Source: Public Record Report a problem

    Public tax history

    YearProperty taxesTax assessment
    2025$5,172 +10.3%$38,775 -6.3%
    2024$4,690 +21.5%$41,379 -9.1%
    2023$3,861 -0.9%$45,502 +46.1%
    2022$3,897 $31,136 -2.8%
    2021-- $32,032 -2.1%
    2020$4,002 +15.2%$32,718
    2019$3,473 --
    2018$3,473 +1.3%$25,862
    2017$3,428 $25,862 +13.1%
    2016-- $22,869
    2015-- $22,869 +32.2%
    2014$3,213 +14.1%$17,297 +0.2%
    2013$2,816 $17,260
    2012-- $17,260
    2011$2,594 +3.5%$17,260
    2010$2,505 -16.2%$17,260
    2009$2,991 $17,260 -19.7%
    2008-- $21,507
    2007-- $21,507 +2.4%
    2006-- $21,006
    2005-- $21,006 +4.8%
    2002$806 $20,050
    Find assessor info on the county website

    Neighborhood: 80015

    Nearby schools

    GreatSchools rating
    Schools provided by the listing agent
    • Elementary: Antelope Ridge
    • Middle: Thunder Ridge
    • High: Eaglecrest
    • District: Cherry Creek 5

    Source: REcolorado as distributed by MLS GRID. This data may not be complete. We recommend contacting the local school district to confirm school assignments for this home.

    Get a cash offer in 3 minutes
    Find out how much your home could sell for in as little as 3 minutes with a no-obligation cash offer.
    Estimated market value
    $623,700
    Get a cash offer in 3 minutes
    Find out how much your home could sell for in as little as 3 minutes with a no-obligation cash offer.
    Estimated market value
    $623,700