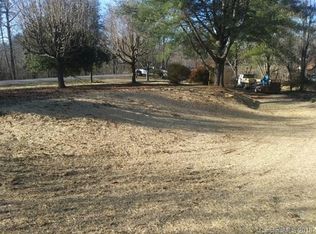
Home Amenities: Exterior - 5.197 private wood acres that borders a creek - brick house, detached garage, and retaining walls - 25 year composite shingle roof - 2’ eave overhang - 6” gutters and downspouts - double pane windows o tilt in upper and lower o argon gas filled - Alarm System Family Room - spacious 16’ x 20’ - hardwood flooring - 12’ Ceilings with large crown moldings - lots of windows offer natural light - 7.1 Surround Sound System (attached speakers in Master Bath and Back Porch) Kitchen - hardwood flooring - 9’ ceilings - dining area - built-in stainless steel appliances include a glass cooktop, wall convection oven, large microwave, warming drawer, two drawer dishwasher, and a bottom freezer refrigerator - custom wood cabinets o self closing drawers o tray pull outs in lower cabinets o lazy susan in lower cabinet corners o tall upper cabinets o slotted baking pan cabinet o pull out trash cabinet o bread drawer o ornate stove hood and island o granite countertops Laundry Room o ceramic tile flooring o 9’ ceiling with crown molding o granite countertop o built in washer dryer bases o utility sink o clothes rod o broom closet Master Suite - hardwood flooring - 10’ tray ceiling with large crown moldings - spacious bathroom o ceramic tile flooring o large ceramic tile shower o jacuzzi whirlpool tub o glass block window o double sink granite vanity o linen cabinet - custom walk-in closet o ceramic tile flooring o clothes rods o drawers o shelves Hall Bathroom o hardwood flooring o 9’ ceiling with crown molding o fiberglass shower/tub o granite single vanity Bedroom 2 o hardwood flooring o 9’ ceiling with crown molding o Walk in closet Bedroom 3 o hardwood flooring o 9’ ceiling with crown molding o Closet Attached Garage o 24’ x 26’ o large 8’ x 10’ garage doors with openers o wood wall cabinets o large attic space with pull down ladder Detached RV/Boat Garage o 28’ x 35’ with 15’ ceiling o two 11’ x 13.6’ garage doors o lighting and electric o 30 amp RV service Basement o 1200 unfinished sq ft o Open space with no post or beams o walk out basement (no steps from inside the house) o garage door and walk out door o 8.6’ ceiling Porches - Front o 7’ x 11’ o white columns - Back o 10’ x 30’ o ceiling fans o white columns o kitchen area o half bathroom Pool Room o pool pump o shelving for pool supplies and toys Swimming Pool and Patio - 16’ x 36’ inground pool with 8’ deep end o new liner installed spring 2021 o jetted 3 seats and walk out steps o rock water slide o rock diving board o 2 fountains o Multi colored light o solar blanket o winter cover - large concrete patio o stained with cool feel solid stain in spring 2021 - white fencing Pavilion o 12’ x 20’ o ceiling fans o white columns 3.5 ton Carrier Heat Pump with built-in humidifier Whole house water filtration system 80 gallon water heater City Water Septic System Asphalt and Concrete Driveway
This property is not currently displayed as for sale or rent on Zillow. This may be different from what's on other websites or public sources.