Skip main navigation
Sold for $1,575,000
Street View
  • Listed by: Compass • Karen Lowe • Contact: 310-241-3038
    Bought with: Douglas Elliman of California
    $1,575,000

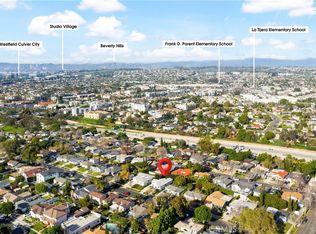
    5435 W 76th St, Los Angeles, CA 90045

    4beds
    2,080sqft
    Single Family Residence
    Built in 1950
    5,447 Square Feet Lot
    $1,579,000 Zestimate®
    $757/sqft
    $7,193 Estimated rent

    Home value

    $1,579,000

    $1.44M - $1.74M

    $7,193/mo

    Zestimate® history
    Loading
    Loading...

    Owner options

    List your home for rent

    $7,193/mo

    Rent Zestimate®

    Find your next renter with Zillow Rental Manager. Plus, with online applications, you can quickly screen prospective tenants – for free.

    Learn more

    $7,193/mo

    Rent Zestimate®

    Refinance and save

    $10,001/mo

    Est. payment

    Refinancing to a lower rate could help reduce your monthly payments and save thousands over the life of the loan.

    See today's rates

    $10,001/mo

    Est. payment

    Explore your selling options

    Work with a Zillow partner agent

    Leverage their expertise and Zillow's premium Showcase listings to get your home seen by more buyers.

    Get started

    List with your own agent

    Get your home in front of millions of buyers by listing it on Zillow.

    Learn how to do it

    Sell it yourself

    Take full control of how buyers see your home on Zillow by listing For Sale by Owner (FSBO).

    List your home

    What's special

    Electric fireplaceLarge lawnExpansive backyardGourmet kitchenBuilt-in wine fridgeCenter islandQuartz-style counters
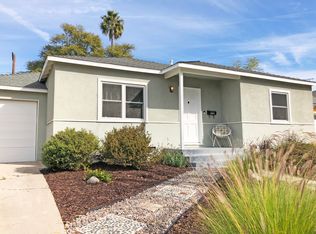
    This beautifully updated 4-bed, 3-bath home offers modern luxury and flexible living, including a 3-bed, 2-bath main residence with an office and a separate 1-bed, 1-bath guest suite with private entrance—perfect for extended family or Airbnb income. The main home features an open floor plan with wide-plank laminate floors, recessed lighting, and an electric fireplace. The gourmet kitchen includes a center island, quartz-style counters, custom cabinetry, and a designer tile backsplash. The spacious dining area opens to the backyard via bifold glass doors and includes a built-in wine fridge and serving bar. The primary suite is a private retreat with fireplace, walk-in closet, patio access, and a spa-like bath. Two additional bedrooms, a hallway bath, and a dedicated office provide ample space. The guest suite includes a kitchenette and tiled shower, with proven rental income. Enjoy the expansive backyard with a large lawn, elevated wood deck, built-in Jacuzzi, and multiple seating zones—perfect for entertaining. All major systems updated: plumbing, electrical, roof, windows, doors, and interior finishes. Additional perks include dual-pane windows, turf landscaping, and a custom driveway. Close to beaches, golf, dining, SoFi Stadium, LAX, and freeways. A rare turnkey opportunity with income potential and outdoor living at its finest.

    Zillow last checked:

    Listing updated:

    Listed by:

    Karen Lowe DRE #02152213 310-995-2622,

    Compass,

    Cameron Stearns DRE #01920602 424-241-3311,

    Compass

    Bought with:

    Catalina Ruddell, DRE #02052902

    Douglas Elliman of California

    Source: CRMLS,MLS#: PV25135815MLS LogoOriginating MLS: California Regional MLS

    Facts & features

    Interior

    Bedrooms & bathrooms
    • Bedrooms: 4
    • Bathrooms: 3
    • Full bathrooms: 3
    • Main level bathrooms: 3
    • Main level bedrooms: 4
    Rooms
    • Room types: Kitchen, Living Room, Other, Dining Room
    Bathroom
    • Features: Dual Sinks, Tub Shower
    Other
    • Features: Walk-In Closet(s)
    Heating
    • Central
    Cooling
    • Central Air
    Appliances
    • Included: Dishwasher, Electric Range, Microwave, Refrigerator
    • Laundry: Laundry Closet
    Features
    • Separate/Formal Dining Room, Walk-In Closet(s)
    • Flooring: Laminate
    • Windows: Double Pane Windows
    • Has fireplace: Yes
    • Fireplace features: Electric, Living Room, Primary Bedroom
    • Common walls with other units/homes: No Common Walls
    Interior area
    • Total interior livable area: 2,080 sqft

    Property

    Parking
    • Total spaces: 3
    • Parking features: Driveway, Garage
    • Attached garage spaces: 1
    • Uncovered spaces: 2
    Features
    • Levels: One
    • Stories: 1
    • Entry location: 1
    • Patio & porch: Deck, Patio
    • Pool features: None
    • Fencing: Wood
    • Has view: Yes
    • View description: None
    Lot
    • Size: 5,447 Square Feet
    • Features: 0-1 Unit/Acre
    Details
    • Additional structures: Guest House
    • Parcel number: 4127008007
    • Zoning: LAR1
    • Special conditions: Standard

    Construction

    Type & style
    • Home type: SingleFamily
    • Property subtype: Single Family Residence
    Condition
    • New construction: No
    • Year built: 1950

    Utilities & green energy

    • Sewer: Public Sewer
    • Water: Public
    • Utilities for property: Cable Available, Electricity Available, Phone Available

    Community & HOA

    Community
    • Features: Sidewalks
    Location
    • Region: Los Angeles

    Financial & listing details

    • Price per square foot: $757/sqft
    • Tax assessed value: $994,098
    • Annual tax amount: $12,155
    • Date on market: 6/20/2025
    • Cumulative days on market: 48 days
    • Listing terms: Conventional

    Price history

    DateEventPrice
    9/5/2025Sold$1,575,000-1.3%$757/sqft
    Source: CRMLS #PV25135815 Report a problem
    8/21/2025Pending sale$1,595,000$767/sqft
    Source: CRMLS #PV25135815 Report a problem
    8/9/2025Contingent$1,595,000$767/sqft
    Source: CRMLS #PV25135815 Report a problem
    7/18/2025Price change$1,595,000-5.9%$767/sqft
    Source: CRMLS #PV25135815 Report a problem
    6/20/2025Listed for sale$1,695,000+127.5%$815/sqft
    Source: CRMLS #PV25135815 Report a problem
    5/17/2017Sold$745,000-0.5%$358/sqft
    Source: CLAW #17217482 Report a problem
    4/17/2017Pending sale$749,000$360/sqft
    Source: The Real Estate Consultants #17217482 Report a problem
    4/4/2017Listed for sale$749,000$360/sqft
    Source: The Real Estate Consultants #17217482 Report a problem

    Public tax history

    YearProperty taxesTax assessment
    2025$12,155 +1.2%$994,098 +2%
    2024$12,005 +1.9%$974,607 +2%
    2023$11,777 +4.8%$955,498 +2%
    2022$11,234 +16.2%$936,763 +17.3%
    2021$9,667 -1%$798,788 +1%
    2020$9,765 $790,598 +2%
    2019$9,765 +5%$775,097 +2%
    2018$9,304 $759,900 +136.3%
    2017$9,304 +129.7%$321,518 +2%
    2016$4,051 +2.5%$315,214 +1.5%
    2015$3,951 +0.9%$310,480 +2%
    2014$3,917 $304,399 +2.5%
    2012-- $297,083 +2%
    2011-- $291,259 +0.8%
    2010-- $289,083 -0.2%
    2009-- $289,771 +2%
    2008-- $284,090 +2%
    2007-- $278,520 +2%
    2006-- $273,059
    2005-- $273,059 +4%
    2004-- $262,457 +1.9%
    2003-- $257,648 +2%
    2002-- $252,597 +4%
    2000-- $242,790
    Find assessor info on the county website

    Neighborhood: Westchester

    Nearby schools

    GreatSchools rating
    Get a cash offer in 3 minutes
    Find out how much your home could sell for in as little as 3 minutes with a no-obligation cash offer.
    Estimated market value
    $1,579,000
    Get a cash offer in 3 minutes
    Find out how much your home could sell for in as little as 3 minutes with a no-obligation cash offer.
    Estimated market value
    $1,579,000